


Skip To Content

11432 Nisqually Park Loop SE

Olympia, WA 98513
  • $369,950
  • STATUS: Active
  • ID#: 2601114
New
UPDATED: 41 min ago
$369,950
  • 3
    BEDS
  • 0.24
    ACRES
  • 2
    BATHS
  • 0
    1/2 BATHS
  • 1,624
    SQFT
  • $228
    $/SQFT
Neighborhood:
Type:
Manufactured Home
Built:
1980
County:

School Information

Elementary School:
Middle School:
High School:
School District:
Listing Broker: eXp Realty; Mark Varvaryuk; 888-317-5197; mark@varvaryuk.com


Northwest MLS logo Listing courtesy of Northwest MLS as distributed by MLS GRID.
Mortgage Calculator is provided by BoomTown.


Description

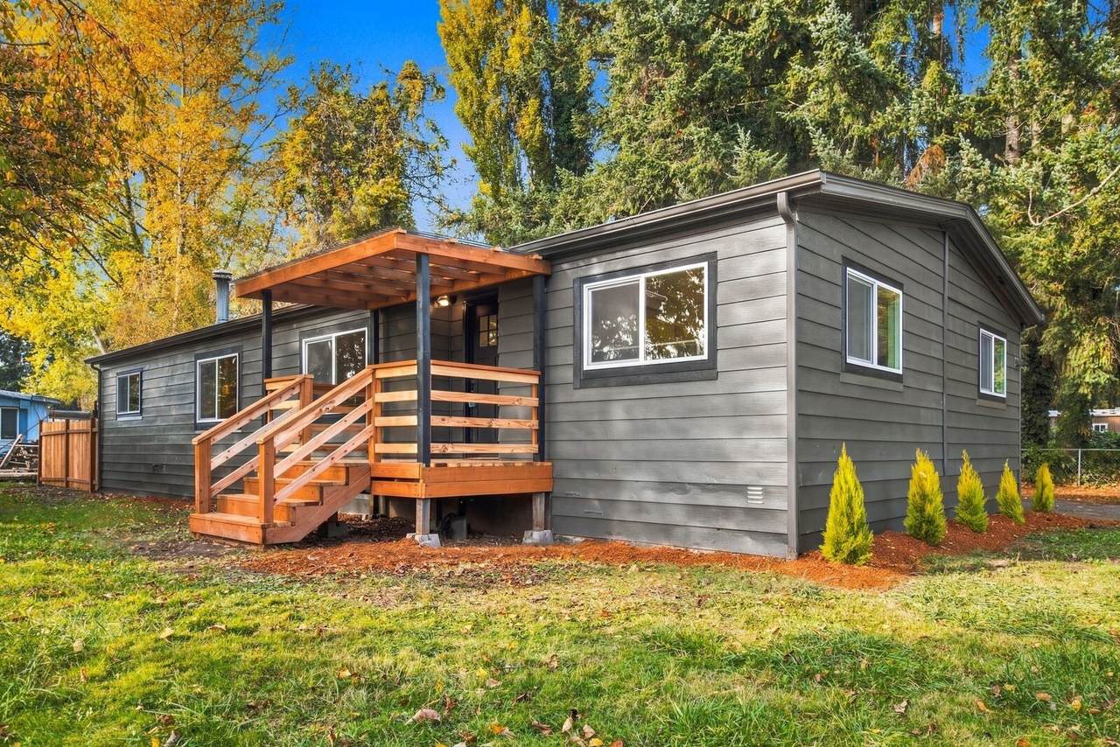
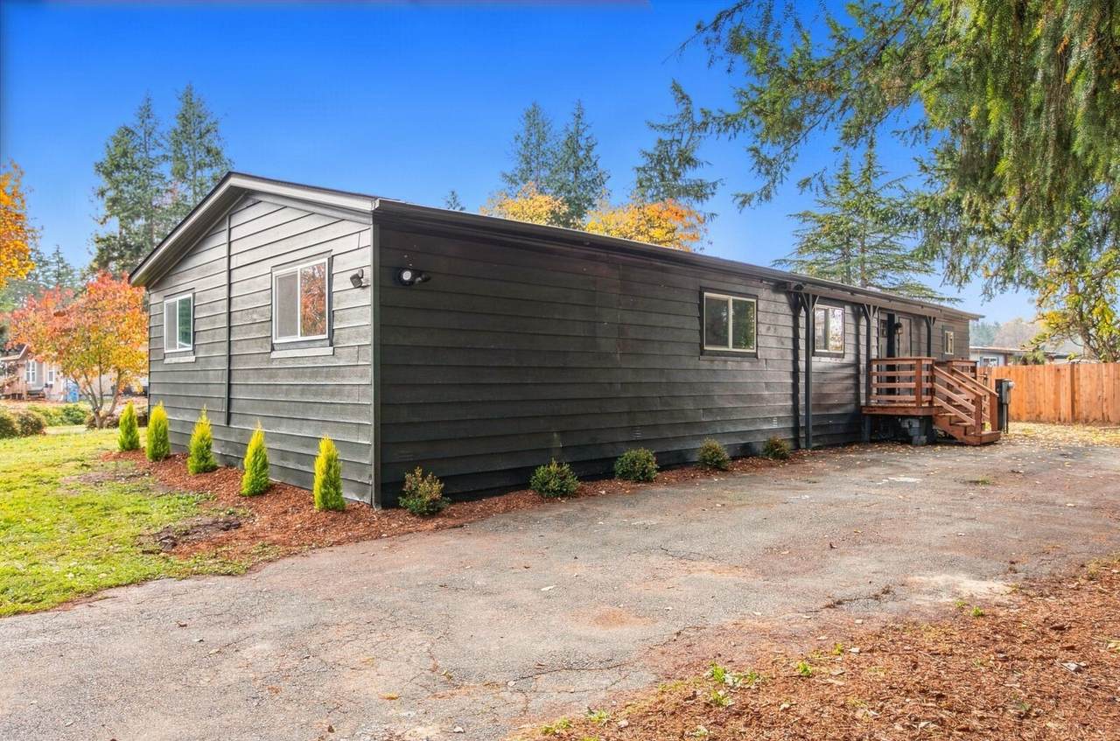
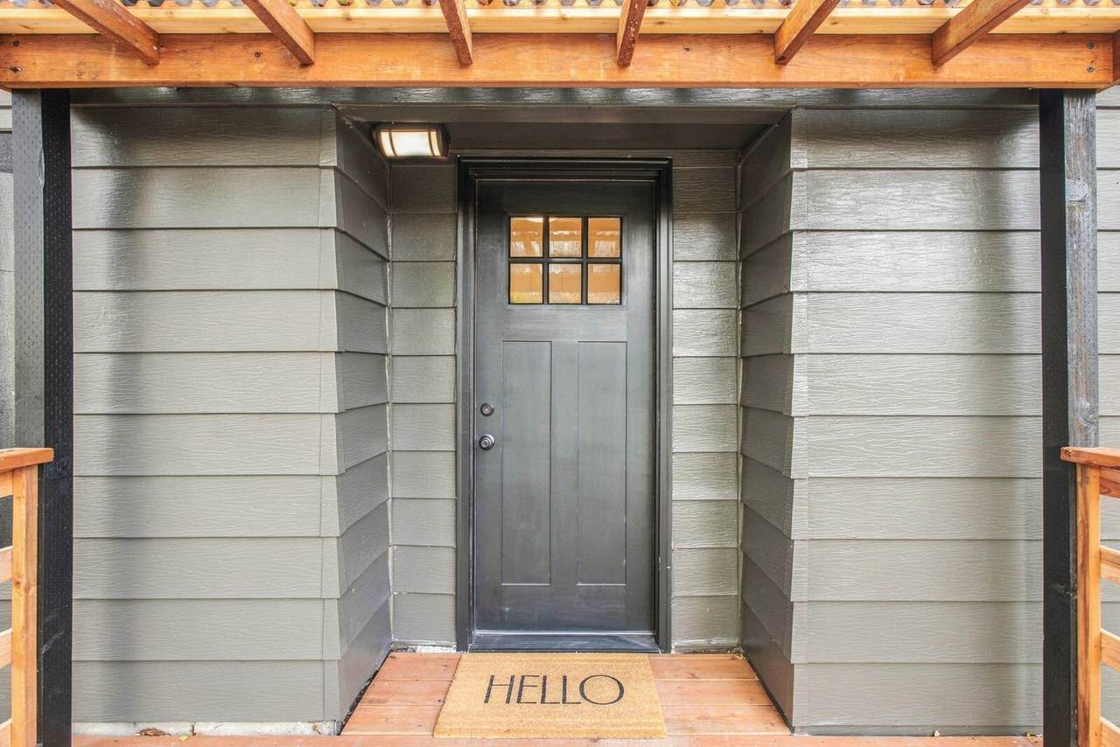
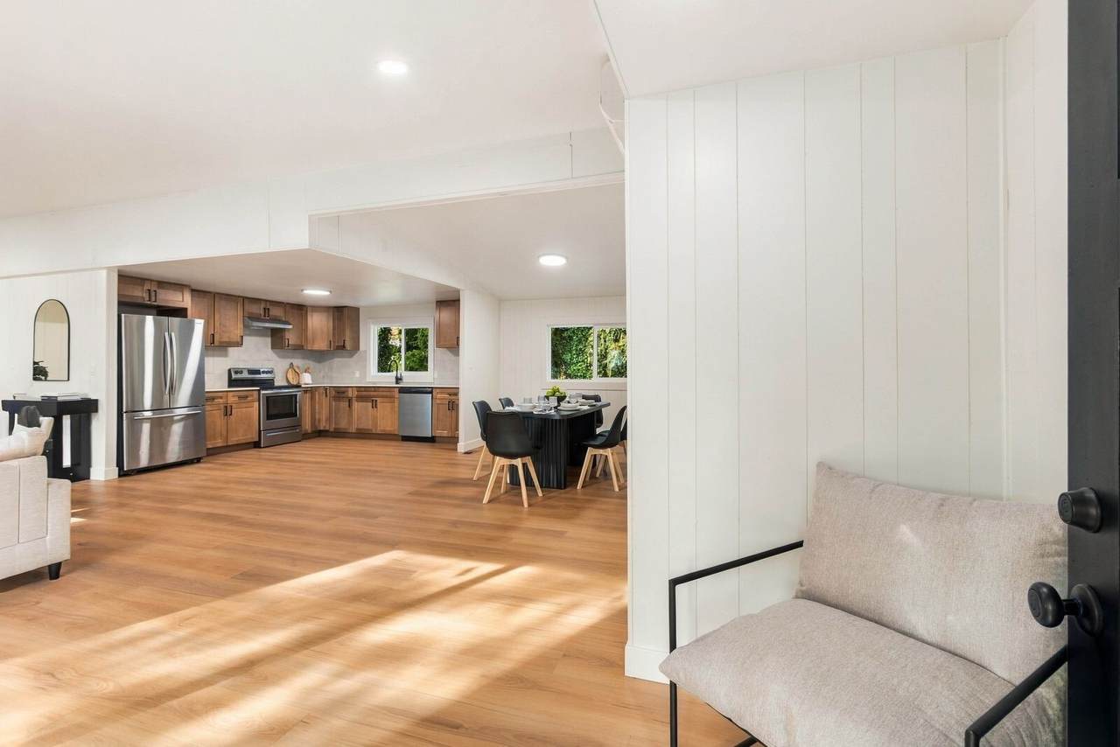
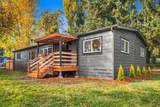
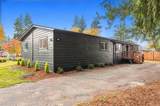
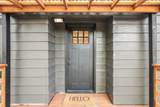
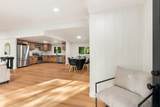
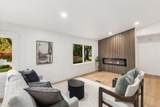
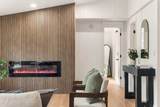
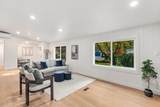
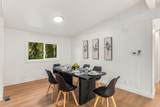
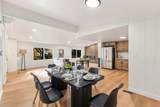
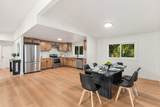
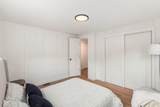
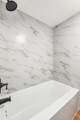
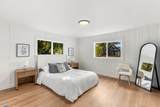
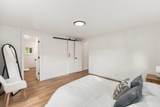
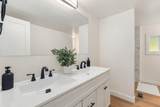
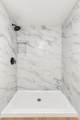
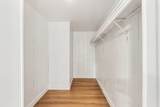
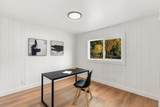
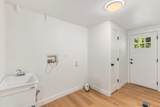
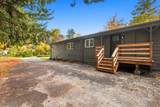
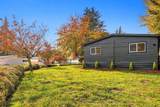
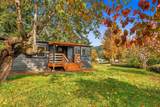
Thoughtfully remodeled and move-in ready, this 3 bedroom, 2 bath home offers refined single-level living on a level .24 acre lot. Light-filled interiors showcase vertical paneled walls, luxury vinyl plank flooring, and recessed lighting throughout. The open kitchen pairs warm wood shaker cabinetry with a tile backsplash and stainless appliances, flowing seamlessly into a dining area made for gathering. In the living room, a sleek linear electric fireplace set against a slatted wood accent wall creates a striking focal point. The private primary suite sits apart from the secondary bedrooms and features a barn door and walk-in closet. Both baths are fully updated with elegant tile work and elevated fixtures, including a dual vanity. A dedicated laundry room with utility sink adds everyday ease, while forced air and a ductless mini-split keep the home comfortable year-round. Outside, a fresh charcoal exterior, covered wood porch, and new landscaping complete the transformation. Minutes to I-5, JBLM, shopping, and dining.

Monthly Payment Calculator

MLS Grid logo

IDX information is provided exclusively for consumers’ personal noncommercial use, that it may not be used for any purpose other than to identify prospective properties consumers may be interested in purchasing.The listing data relating to real estate for sale on this web site comes in part from the Northwest Multiple Listing Service. Real estate listings held by brokerage firms other than Keller Williams Western Realty are marked by the "three tree" symbol; detailed information about such listings includes the names of the listing brokers. The three tree icon refers to an NWMLS listing. Data last updated 2026-11-10T13:15:33.51. The "Days on Site" data field is calculated by BoomTown and is the number of days since the listing was originally received in our system. It is not the equivalent of "Days on Market".
Based on information submitted to the MLS GRID as of 2026-11-10T13:15:33.51. All data is obtained from various sources and may not have been verified by broker or MLS GRID. Supplied Open House Information is subject to change without notice. All information should be independently reviewed and verified for accuracy. Properties may or may not be listed by the office/agent presenting the information.

Digital Millennium Copyright Act
www.kwbellingham.net/homes/183424316
Print Image

11432 Nisqually Park Loop SE Olympia, WA 98513

  • Price: $369,950
  • Status: Active
  • On Site: Days
  • Updated: 41 min ago
  • ID#: 2601114
3
Beds
2
Baths
0
½ Baths
0.24
Acres
1,624
SQFT
$228
$/SQFT
1980
Built
Neighborhood:
Hawks Prairie
County:
Thurston
Area:
Hawks Prairie
Elementary School:
Evergreen Forest Ele
Middle School:
Nisqually Mid
High School:
River Ridge High
School District:
North Thurston
Property Description
Thoughtfully remodeled and move-in ready, this 3 bedroom, 2 bath home offers refined single-level living on a level .24 acre lot. Light-filled interiors showcase vertical paneled walls, luxury vinyl plank flooring, and recessed lighting throughout. The open kitchen pairs warm wood shaker cabinetry with a tile backsplash and stainless appliances, flowing seamlessly into a dining area made for gathering. In the living room, a sleek linear electric fireplace set against a slatted wood accent wall creates a striking focal point. The private primary suite sits apart from the secondary bedrooms and features a barn door and walk-in closet. Both baths are fully updated with elegant tile work and elevated fixtures, including a dual vanity. A dedicated laundry room with utility sink adds everyday ease, while forced air and a ductless mini-split keep the home comfortable year-round. Outside, a fresh charcoal exterior, covered wood porch, and new landscaping complete the transformation. Minutes to I-5, JBLM, shopping, and dining.
Exterior Features

Attached Garage YN No Body Type Double Wide Carport YN No Covered Spaces 2 Entry Location Main Exterior Features Wood Products Levels One Lot Features Paved Open Parking YN No Parking Features DrivewayRV Parking Parking Total 2 Roof Composition Structure Type Manufactured House Style Code 21 - Manuf-Double Wide Topography Level View YN No Waterfront YN No

Interior Features

Appliances DishwasherRefrigeratorStove(s)/Range(s) Appliances Included Dishwasher(s)Refrigerator(s)Stove(s)/Range(s) Basement None Baths Full Garage 0 Baths Full Lower 0 Baths Full Main 2 Baths Full Upper 0 Baths Half Garage 0 Baths Half Lower 0 Baths Half Main 0 Baths Half Upper 0 Baths Three Quarter Garage 0 Baths Three Quarter Lower 0 Baths Three Quarter Main 0 Baths Three Quarter Upper 0 Bedrooms Lower 0 Bedrooms Upper 0 Building Area Total 1624 Cooling Ductless Cooling YN Yes Fireplace YN Yes Fireplaces Main 1 Fireplaces Total 1 Flooring Vinyl Plank Heating DuctlessForced Air Heating YN Yes Interior Features Bath Off PrimaryCeiling Fan(s)Dining RoomFireplaceVaulted Ceiling(s)Walk-In Closet(s)Water Heater Living Area 1624 Main Level Bedrooms 3 Rooms Dining Room (Main Level) Entry Hall (Main Level) Family Room (Main Level) Kitchen With Eating Space (Main Level) Living Room (Main Level) Primary Bedroom (Main Level) Utility Room (Main Level) Bathroom Full (Main Level) Bathroom Full (Main Level) Bedroom (Main Level) Bedroom (Main Level) Square Footage Finished 1624 Square Footage Unfinished 0

Property Features

Association Fee 0 Association YN No Building Information Manufactured Home Building Name Nisqually River Park Bus Line Nearby No Direction Faces South Down Payment Resource YN Yes Energy Source Electric FIRPTAYN No First Right Of Refusal No Foundation Details Block Inclusions Dishwasher(s)Refrigerator(s)Stove(s)/Range(s) Irrigation Water Rights YN No Land Lease YN No Listing Terms CashConventionalFHAVA Loan Lot Number 117 New Construction YN No Possession Closing Power Company Puget Sound Energy Power Production Type Electric Property Sub Type Manufactured On Land Senior Community YN No Senior Exemption No Sewer Septic Tank Short Term Rental YN No Site Features RV Parking Special Listing Conditions None Tax Annual Amount 2026 Tax Year 2026 Water Company City of Lacey Water Resources Water Heater Location Near Exterior Back Door Water Heater Type Electric Water Source Public

MLS Grid logo

IDX information is provided exclusively for consumers’ personal noncommercial use, that it may not be used for any purpose other than to identify prospective properties consumers may be interested in purchasing.The listing data relating to real estate for sale on this web site comes in part from the Northwest Multiple Listing Service. Real estate listings held by brokerage firms other than Keller Williams Western Realty are marked by the "three tree" symbol; detailed information about such listings includes the names of the listing brokers. The three tree icon refers to an NWMLS listing. Data last updated 2026-11-10T13:15:33.51. The "Days on Site" data field is calculated by BoomTown and is the number of days since the listing was originally received in our system. It is not the equivalent of "Days on Market".
Based on information submitted to the MLS GRID as of 2026-11-10T13:15:33.51. All data is obtained from various sources and may not have been verified by broker or MLS GRID. Supplied Open House Information is subject to change without notice. All information should be independently reviewed and verified for accuracy. Properties may or may not be listed by the office/agent presenting the information.

Digital Millennium Copyright Act
 
https://bt-photos.global.ssl.fastly.net/nwmls/1280_boomver_1_2601114-1.jpg https://bt-photos.global.ssl.fastly.net/nwmls/1280_boomver_1_2601114-1.jpg https://bt-photos.global.ssl.fastly.net/nwmls/1280_boomver_1_2601114-1.jpg
Logo
Keller Williams Western Realty
2211 Rimland Drive, Suite 124
Bellingham WA, 98226
Listing Broker: eXp Realty; Mark Varvaryuk; 888-317-5197; mark@varvaryuk.com


Northwest MLS logo Listing courtesy of Northwest MLS as distributed by MLS GRID.
Mortgage Calculator is provided by BoomTown.