

Skip To Content

12842 Wye Lake Boulevard SW

Port Orchard, WA 98367
  • $475,000
  • STATUS: Active
  • ID#: 2600542
New
UPDATED: 52 min ago
$475,000
  • 3
    BEDS
  • 0.54
    ACRES
  • 2
    BATHS
  • 0
    1/2 BATHS
  • 1,323
    SQFT
  • $359
    $/SQFT
Neighborhood:
Type:
Manufactured Home
Built:
1991
County:

School Ratings & Info

School District:
Northwest MLS logo Listing courtesy of Northwest MLS as distributed by MLS GRID. Listing courtesy of Better Properties Kitsap; John David; 360-479-6700; johndavid@bpkitsap.com
Mortgage Calculator is provided by BoomTown.


Description

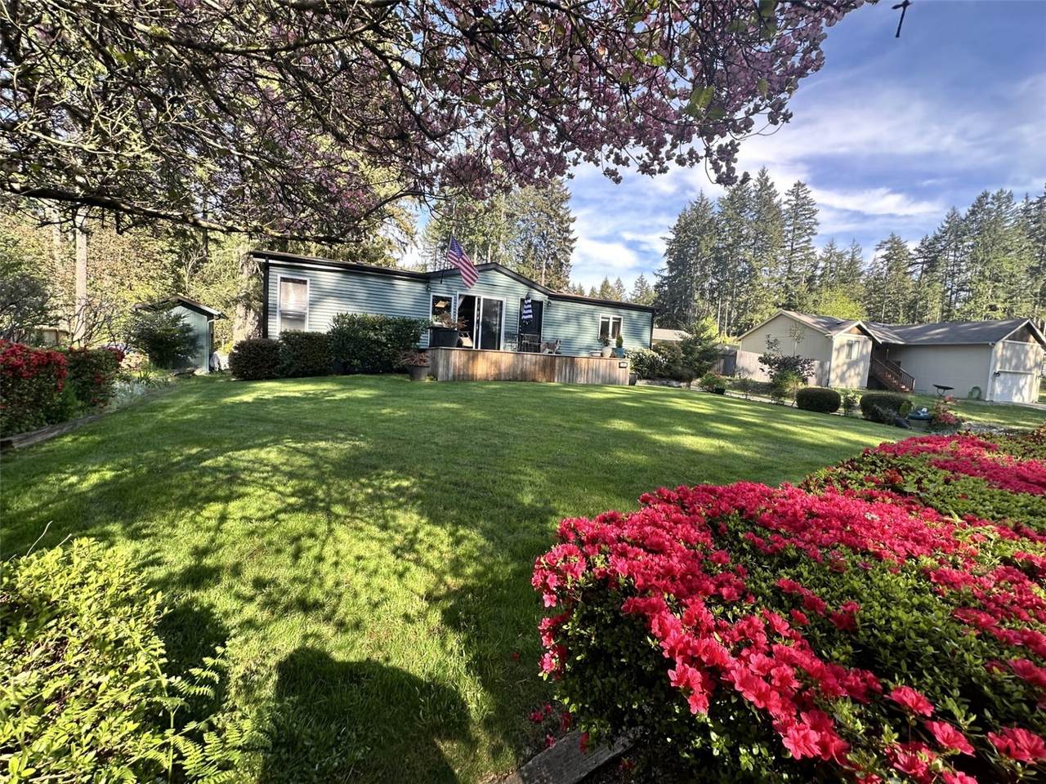
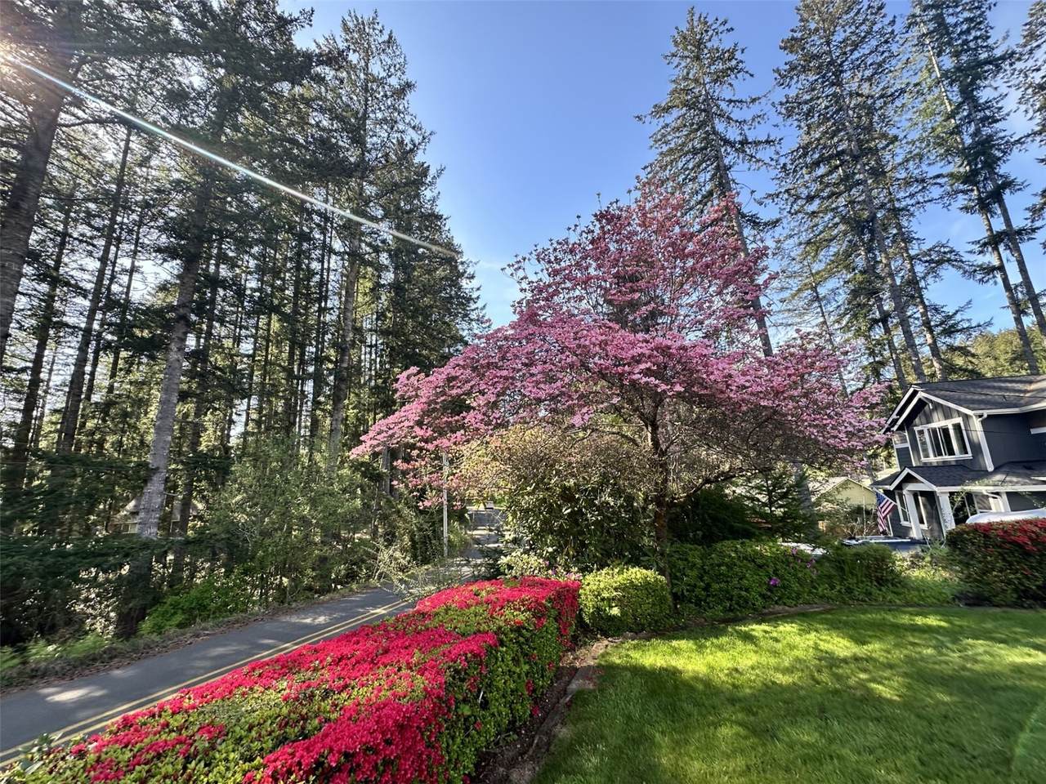
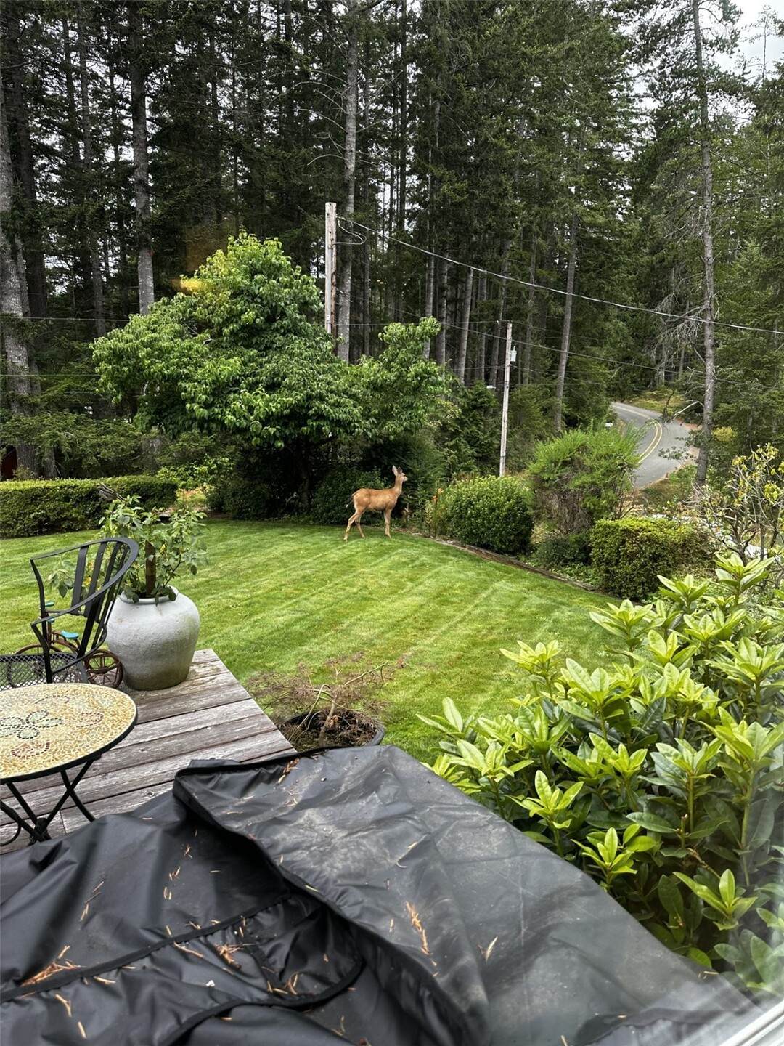
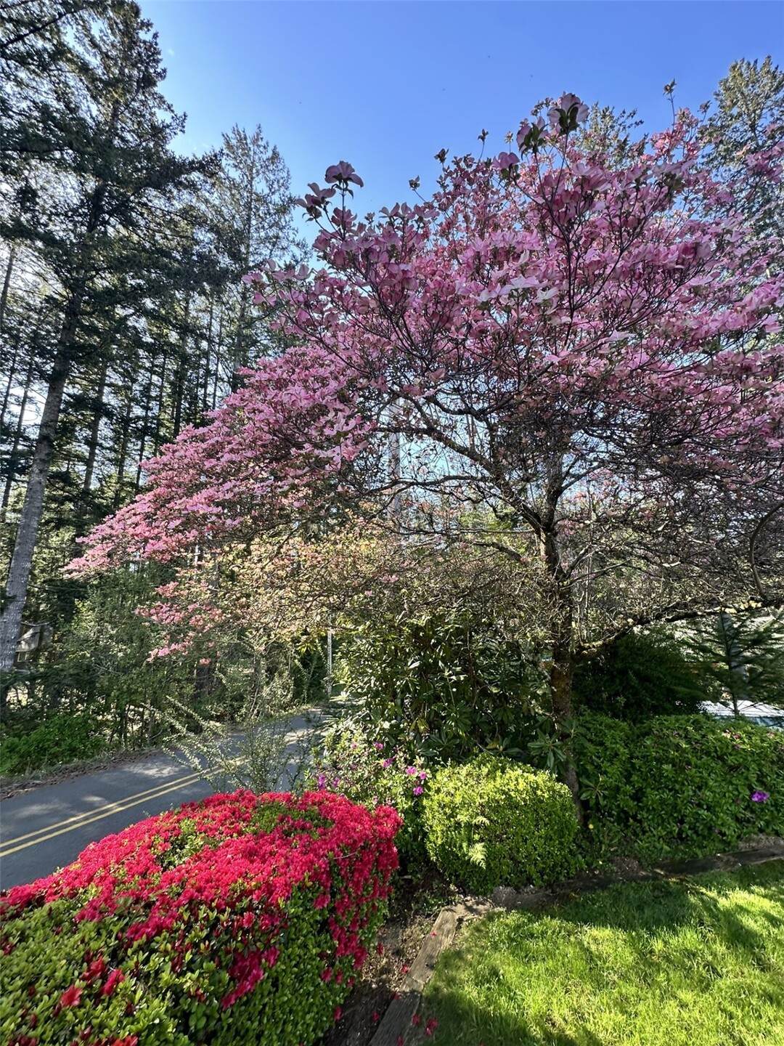
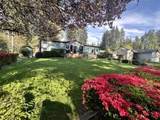
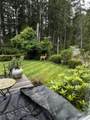
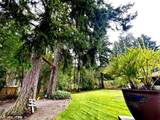
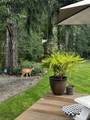
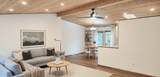
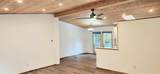
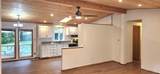
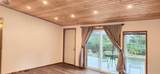
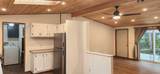
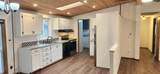
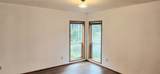
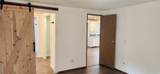
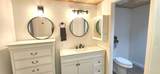
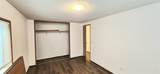
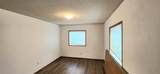
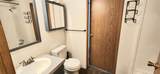
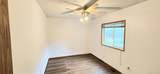
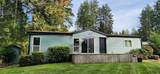
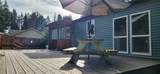
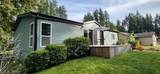
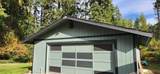
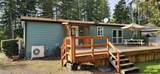
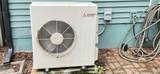
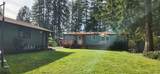
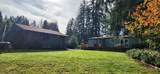
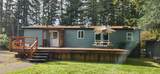
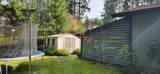
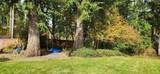
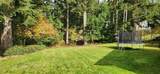
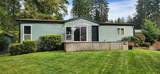
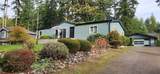
Located in the beautiful Wye Lake Community, this recently updated home features new luxury vinyl flooring throughout, fresh interior paint, newer appliances (Dishwasher/washer & dryer slightly older but function properly) all stay, 5 year old heat pump with AC, detached 576 sqft 2 car garage with small shop area, 220v service and engine hoist plus newer garage door opener, 2 year old furnace and water heater, new decks off front and back, mature landscaping with full irrigation system for yard and plants, two additional garden and storage shed areas with power, tongue and groove knotty pine ceilings with recessed lighting and dimmers creates a cozy cabin feel, partial view of the lake, updated primary bathroom with new plumbing fixtures, shower and toilet. The primary bedroom also has 2 corner windows that add a lot of style to the room. There is a community boat launch with playground just around the corner and there is a public boat launch on the south end of the lake. Lake is stocked with fish yearly by the State. There are no required community dues or active HOA but they do accept donations and occasionally have volunteer work parties to maintain the community playground and launch area. It is electric motor only. The new owner will receive a key to the boat launch/play ground area. This is an extremely well maintained home with a lot to offer in a great location and affordable price. See today!

Monthly Payment Calculator

MLS Grid logo

IDX information is provided exclusively for consumers’ personal noncommercial use, that it may not be used for any purpose other than to identify prospective properties consumers may be interested in purchasing.The listing data relating to real estate for sale on this web site comes in part from the Northwest Multiple Listing Service. Real estate listings held by brokerage firms other than Keller Williams Western Realty are marked by the "three tree" symbol; detailed information about such listings includes the names of the listing brokers. The three tree icon refers to an NWMLS listing. Data last updated 2026-11-07T08:16:28.663. The "Days on Site" data field is calculated by BoomTown and is the number of days since the listing was originally received in our system. It is not the equivalent of "Days on Market".
Based on information submitted to the MLS GRID as of 2026-11-07T08:16:28.663. All data is obtained from various sources and may not have been verified by broker or MLS GRID. Supplied Open House Information is subject to change without notice. All information should be independently reviewed and verified for accuracy. Properties may or may not be listed by the office/agent presenting the information.

Digital Millennium Copyright Act
www.kwbellingham.net/homes/183359140
Print Image

12842 Wye Lake Boulevard SW Port Orchard, WA 98367

  • Price: $475,000
  • Status: Active
  • On Site: Days
  • Updated: 52 min ago
  • ID#: 2600542
3
Beds
2
Baths
0
½ Baths
0.54
Acres
1,323
SQFT
$359
$/SQFT
1991
Built
Neighborhood:
Wye Lake
County:
Kitsap
Area:
141 - S Kitsap W Of Hwy 16
School District:
South Kitsap
Property Description
Located in the beautiful Wye Lake Community, this recently updated home features new luxury vinyl flooring throughout, fresh interior paint, newer appliances (Dishwasher/washer & dryer slightly older but function properly) all stay, 5 year old heat pump with AC, detached 576 sqft 2 car garage with small shop area, 220v service and engine hoist plus newer garage door opener, 2 year old furnace and water heater, new decks off front and back, mature landscaping with full irrigation system for yard and plants, two additional garden and storage shed areas with power, tongue and groove knotty pine ceilings with recessed lighting and dimmers creates a cozy cabin feel, partial view of the lake, updated primary bathroom with new plumbing fixtures, shower and toilet. The primary bedroom also has 2 corner windows that add a lot of style to the room. There is a community boat launch with playground just around the corner and there is a public boat launch on the south end of the lake. Lake is stocked with fish yearly by the State. There are no required community dues or active HOA but they do accept donations and occasionally have volunteer work parties to maintain the community playground and launch area. It is electric motor only. The new owner will receive a key to the boat launch/play ground area. This is an extremely well maintained home with a lot to offer in a great location and affordable price. See today!
Exterior Features

Architectural Style Contemporary Attached Garage YN No Body Type Double Wide Carport YN No Covered Spaces 2 Entry Location Main Exterior Features Wood Products Garage YN Yes Levels One Lot Features Paved Open Parking YN No Parking Features Detached GarageRV Parking Parking Total 6 Roof Composition Structure Type Manufactured House Style Code 21 - Manuf-Double Wide Topography LevelPartial Slope Vegetation Fruit TreesGarden Space View Lake View YN Yes Water Access Community Waterfront/Pvt Beach Waterfront YN No

Interior Features

Appliances DishwasherDryerRefrigeratorStove(s)/Range(s)Washer Appliances Included Dishwasher(s)Dryer(s)Refrigerator(s)Stove(s)/Range(s)Washer(s) Basement None Baths Full Garage 0 Baths Full Lower 0 Baths Full Main 2 Baths Full Upper 0 Baths Half Garage 0 Baths Half Lower 0 Baths Half Main 0 Baths Half Upper 0 Baths Three Quarter Garage 0 Baths Three Quarter Lower 0 Baths Three Quarter Main 0 Baths Three Quarter Upper 0 Bedrooms Lower 0 Bedrooms Upper 0 Building Area Total 1323 Cooling Forced AirHeat Pump Cooling YN Yes Fireplace YN No Fireplaces Total 0 Flooring Vinyl Plank Heating Forced AirHeat Pump Heating YN Yes Interior Features Bath Off PrimaryCeiling Fan(s)Dbl Pane/Storm WindowDining RoomSkylight(s)Sprinkler SystemVaulted Ceiling(s)Water Heater Living Area 1323 Main Level Bedrooms 3 Rooms Bathroom Full (Main Level) Bathroom Full (Main Level) Bedroom (Main Level) Bedroom (Main Level) Dining Room (Main Level) Entry Hall (Main Level) Living Room (Main Level) Primary Bedroom (Main Level) Utility Room (Main Level) Square Footage Finished 1323 Square Footage Unfinished 0

Property Features

Association Fee 0 Association YN No Building Information Manufactured Home Bus Line Nearby No Community Features Boat LaunchPlayground Direction Faces Southwest Down Payment Resource YN Yes Energy Source Electric FIRPTAYN No First Right Of Refusal No Foundation Details Pillar/Post/Pier Inclusions Dishwasher(s)Dryer(s)Refrigerator(s)Stove(s)/Range(s)Washer(s) Irrigation Water Rights YN No Land Lease YN No Listing Terms CashConventionalFHAUSDA Loan New Construction YN No Possession Closing Power Company PSE Power Production Type Electric Property Sub Type Manufactured On Land Senior Community YN No Senior Exemption No Sewer Septic Tank Sewer Company Septic Site Features Cable TVDeckOutbuildingsRV ParkingShopSprinkler System Special Listing Conditions None Tax Annual Amount 2593 Tax Year 2026 Water Company Individual Well Water Heater Location Utility Room Water Heater Type Electric Water Source Individual Well Zoning Jurisdiction County

MLS Grid logo

IDX information is provided exclusively for consumers’ personal noncommercial use, that it may not be used for any purpose other than to identify prospective properties consumers may be interested in purchasing.The listing data relating to real estate for sale on this web site comes in part from the Northwest Multiple Listing Service. Real estate listings held by brokerage firms other than Keller Williams Western Realty are marked by the "three tree" symbol; detailed information about such listings includes the names of the listing brokers. The three tree icon refers to an NWMLS listing. Data last updated 2026-11-07T08:16:28.663. The "Days on Site" data field is calculated by BoomTown and is the number of days since the listing was originally received in our system. It is not the equivalent of "Days on Market".
Based on information submitted to the MLS GRID as of 2026-11-07T08:16:28.663. All data is obtained from various sources and may not have been verified by broker or MLS GRID. Supplied Open House Information is subject to change without notice. All information should be independently reviewed and verified for accuracy. Properties may or may not be listed by the office/agent presenting the information.

Digital Millennium Copyright Act
 
https://bt-photos.global.ssl.fastly.net/nwmls/1280_boomver_1_2600542-1.jpg https://bt-photos.global.ssl.fastly.net/nwmls/1280_boomver_1_2600542-1.jpg https://bt-photos.global.ssl.fastly.net/nwmls/1280_boomver_1_2600542-1.jpg
Logo
Keller Williams Western Realty
2211 Rimland Drive, Suite 124
Bellingham WA, 98226
Northwest MLS logo Listing courtesy of Northwest MLS as distributed by MLS GRID. Listing courtesy of Better Properties Kitsap; John David; 360-479-6700; johndavid@bpkitsap.com
Mortgage Calculator is provided by BoomTown.