Skip To Content
Listing Broker: John L. Scott, Inc; Nick Gerisilo; 253-852-9200; info@HappyHomeTeam.com

13807 Greenwood Avenue N

Seattle, WA 98133
  • $1,250,000
  • STATUS: Active
  • ID#: 2596538
UPDATED: 65 min ago
$1,250,000
  • 0
    BEDS
  • 0.21
    ACRES
  • 0
    BATHS
  • 0
    1/2 BATHS
  • 3,770
    SQFT
  • $332
    $/SQFT
Neighborhood:
Type:
Multi-Family
Built:
1963
County:

School Information

Elementary School:
Middle School:
High School:
School District:
Northwest MLS logo Listing courtesy of Northwest MLS as distributed by MLS GRID.
Mortgage Calculator is provided by BoomTown.


Description

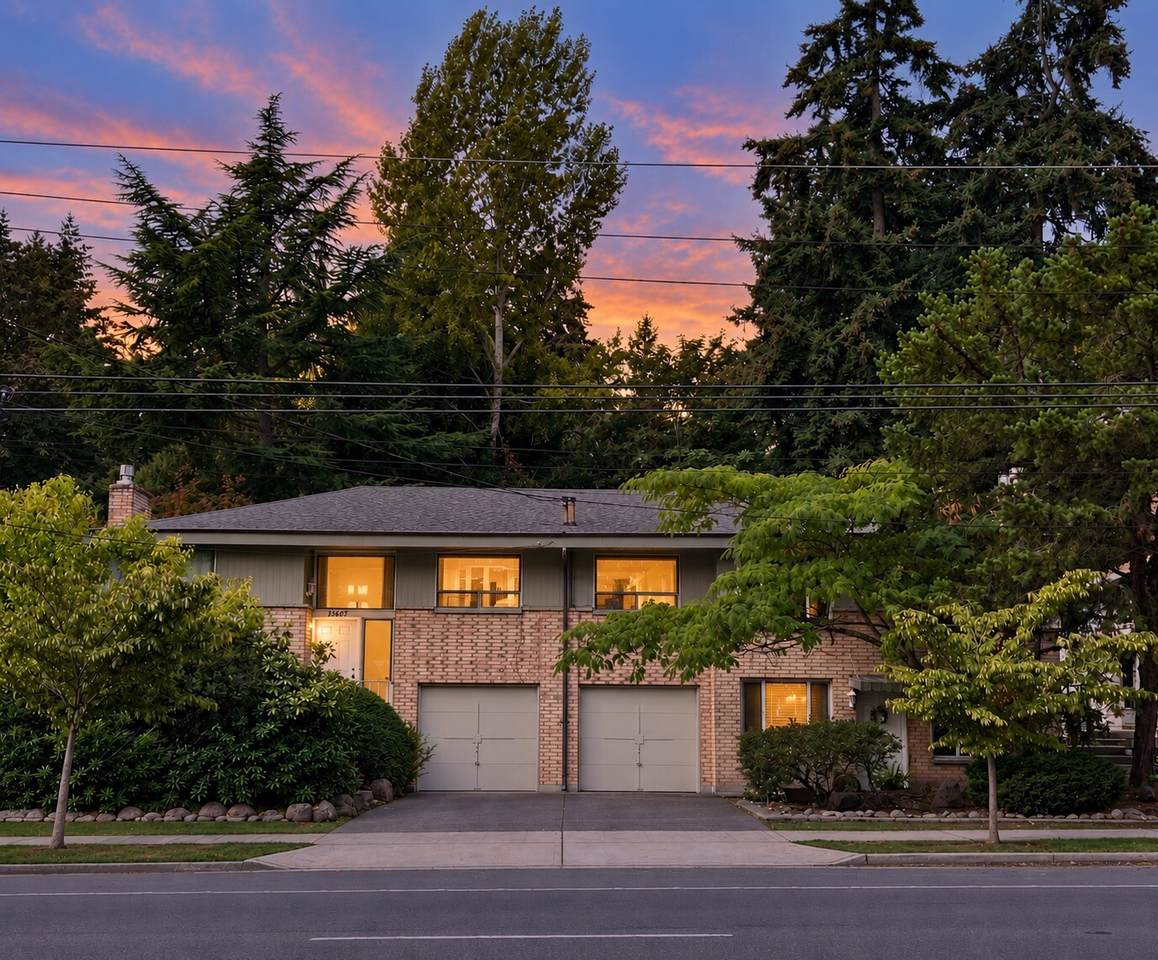
Purpose-built triplex with mid-century style and modern updates. Each unit lives like a townhome with individual exterior entry and limited shared walls. Unit 13807 is a 3 bed, 2 bath end-unit with hardwood floors, remodeled kitchen with slab granite counters and stainless steel appliances, living and dining area leading to the expansive deck overlooking the private backyard, lower level family room & attached garage. Unit 13809 enters off of the ground level to an open living and dining area with updated kitchen, 2 spacious bedrooms and a full bathroom. Unit 13811 enters from the north side of the home to a top floor 2 bed 1 bath layout. Two individual garages and driveway parking for two cars. Shared laundry room with interior and exterior entry. Entertainment sized patio spans the length of the home and mature landscaping borders the perimeter providing a lovely oasis in the city. Epicenter location is a commuters dream with easy access to the light rail, bus routes and bike paths. Level shy 1/4 acre lot, approximately 80' wide by 120' deep, with LR2 zoning may provide multiple redevelopment options - buyer to verify.

Monthly Payment Calculator

MLS Grid logo

IDX information is provided exclusively for consumers’ personal noncommercial use, that it may not be used for any purpose other than to identify prospective properties consumers may be interested in purchasing.The listing data relating to real estate for sale on this web site comes in part from the Northwest Multiple Listing Service. Real estate listings held by brokerage firms other than Keller Williams Western Realty are marked by the "three tree" symbol; detailed information about such listings includes the names of the listing brokers. The three tree icon refers to an NWMLS listing. Data last updated 2026-11-15T00:15:23.36. The "Days on Site" data field is calculated by BoomTown and is the number of days since the listing was originally received in our system. It is not the equivalent of "Days on Market".
Based on information submitted to the MLS GRID as of 2026-11-15T00:15:23.36. All data is obtained from various sources and may not have been verified by broker or MLS GRID. Supplied Open House Information is subject to change without notice. All information should be independently reviewed and verified for accuracy. Properties may or may not be listed by the office/agent presenting the information.

Digital Millennium Copyright Act
www.kwbellingham.net/homes/182423207
Print Image

13807 Greenwood Avenue N Seattle, WA 98133

  • Price: $1,250,000
  • Status: Active
  • On Site: Days
  • Updated: 65 min ago
  • ID#: 2596538
0
Beds
0
Baths
0
½ Baths
0.21
Acres
3,770
SQFT
$332
$/SQFT
1963
Built
Neighborhood:
Bitter Lake
County:
King
Area:
705 - Ballard/Greenlake
Elementary School:
Broadview-Thomson
Middle School:
Robert Eagle Staff M
High School:
Ingraham High
School District:
Seattle
Property Description
Purpose-built triplex with mid-century style and modern updates. Each unit lives like a townhome with individual exterior entry and limited shared walls. Unit 13807 is a 3 bed, 2 bath end-unit with hardwood floors, remodeled kitchen with slab granite counters and stainless steel appliances, living and dining area leading to the expansive deck overlooking the private backyard, lower level family room & attached garage. Unit 13809 enters off of the ground level to an open living and dining area with updated kitchen, 2 spacious bedrooms and a full bathroom. Unit 13811 enters from the north side of the home to a top floor 2 bed 1 bath layout. Two individual garages and driveway parking for two cars. Shared laundry room with interior and exterior entry. Entertainment sized patio spans the length of the home and mature landscaping borders the perimeter providing a lovely oasis in the city. Epicenter location is a commuters dream with easy access to the light rail, bus routes and bike paths. Level shy 1/4 acre lot, approximately 80' wide by 120' deep, with LR2 zoning may provide multiple redevelopment options - buyer to verify.
Exterior Features

Carport Spaces 0 Carport YN No Covered Spaces 2 Exterior Features BrickWood Lot Features CurbsSecludedSidewalk Open Parking YN No Parking Total 6 Roof Composition Structure Type Triplex Style Code 53 - Tri-plex View Territorial View YN Yes Waterfront YN No

Interior Features

Baths Full Upper 0 Baths Half Upper 0 Baths Three Quarter Upper 0 Bedrooms Upper 0 Building Area Total 3770 Cooling None Cooling YN No Fireplace YN No Fireplaces Total 0 Flooring HardwoodVinylCarpet Heating Baseboard Heating YN Yes Living Area 0 Square Footage Finished 0 Square Footage Unfinished 0

Property Features

Amenities Basement Association Fee 0 Association YN No Building Name Marine Highlands Energy Source ElectricNatural Gas FIRPTAYN No Irrigation Water Rights YN No Listing Terms CashConventional Lot Number 4-5-6 Net Operating Income 56454 New Construction YN No Possession ClosingSee Remarks Possible Use Multi-Family Power Company Seattle City Light Power Production Type ElectricNatural Gas Property Sub Type Multi Family Security Features Partially Fenced Senior Community YN No Sewer Sewer Connected Sewer Company Seattle Public Utilities Site Features DeckFenced-PartiallyHigh Speed InternetPatio Special Listing Conditions None Tax Annual Amount 17204 Tax Year 2026 Units In Building Total 3 Water Company Seattle Public Utilities Water Source Public Year Built Effective 1963 Zoning Description Multi-Family

MLS Grid logo

IDX information is provided exclusively for consumers’ personal noncommercial use, that it may not be used for any purpose other than to identify prospective properties consumers may be interested in purchasing.The listing data relating to real estate for sale on this web site comes in part from the Northwest Multiple Listing Service. Real estate listings held by brokerage firms other than Keller Williams Western Realty are marked by the "three tree" symbol; detailed information about such listings includes the names of the listing brokers. The three tree icon refers to an NWMLS listing. Data last updated 2026-11-15T00:15:23.36. The "Days on Site" data field is calculated by BoomTown and is the number of days since the listing was originally received in our system. It is not the equivalent of "Days on Market".
Based on information submitted to the MLS GRID as of 2026-11-15T00:15:23.36. All data is obtained from various sources and may not have been verified by broker or MLS GRID. Supplied Open House Information is subject to change without notice. All information should be independently reviewed and verified for accuracy. Properties may or may not be listed by the office/agent presenting the information.

Digital Millennium Copyright Act
 
https://bt-photos.global.ssl.fastly.net/nwmls/1280_boomver_1_2596538-1.jpg https://bt-photos.global.ssl.fastly.net/nwmls/1280_boomver_1_2596538-1.jpg https://bt-photos.global.ssl.fastly.net/nwmls/1280_boomver_1_2596538-1.jpg
Logo
Keller Williams Western Realty
2211 Rimland Drive, Suite 124
Bellingham WA, 98226
Northwest MLS logo Listing courtesy of Northwest MLS as distributed by MLS GRID.
Mortgage Calculator is provided by BoomTown.