


Description
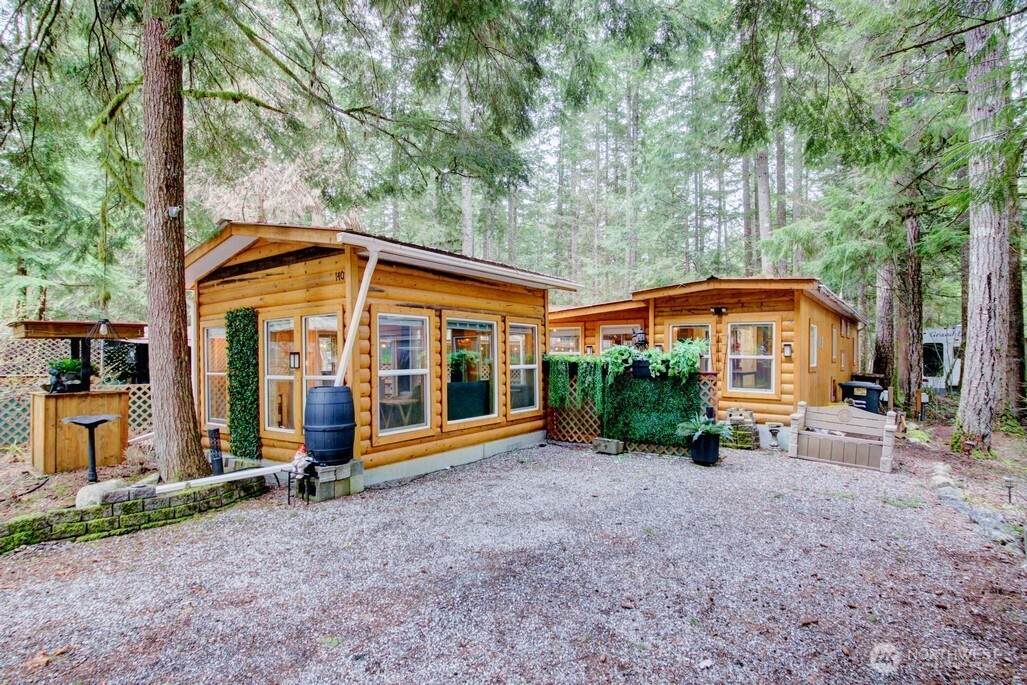
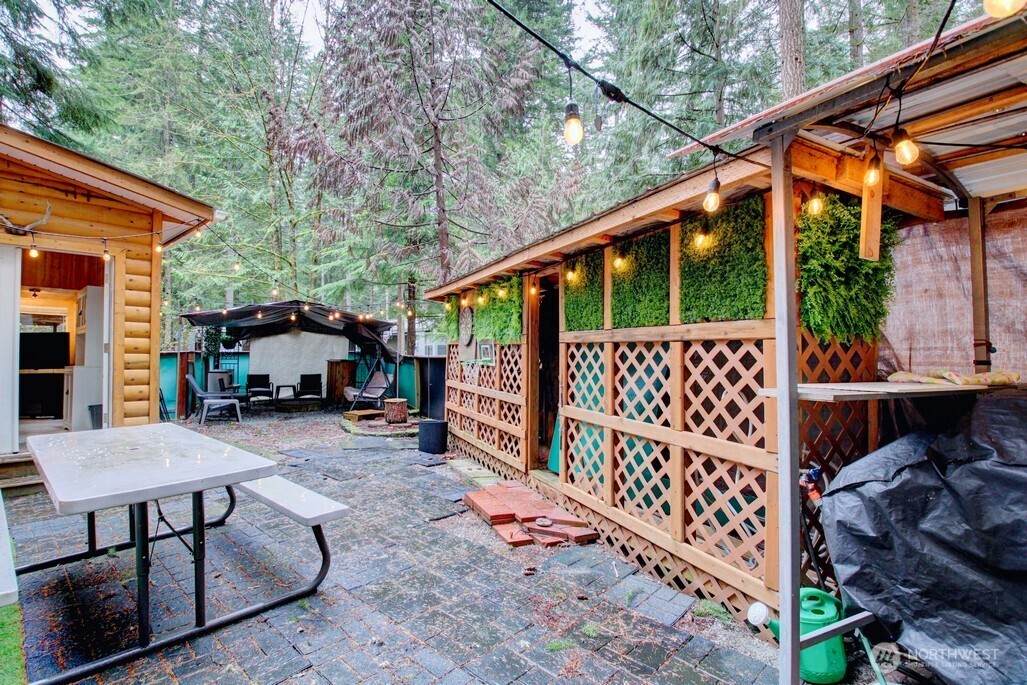
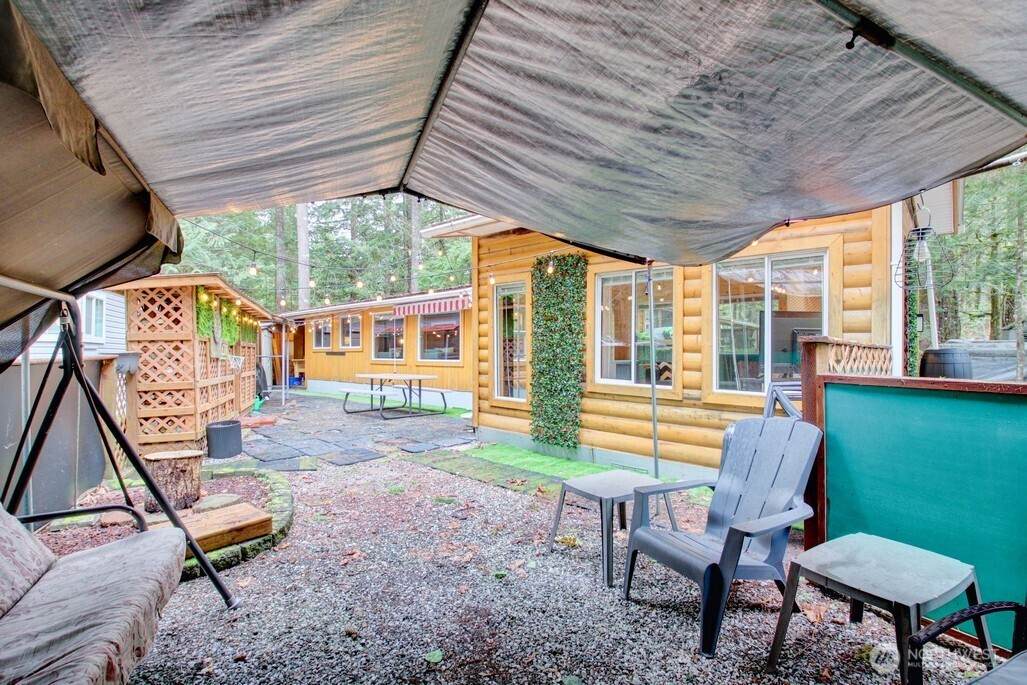
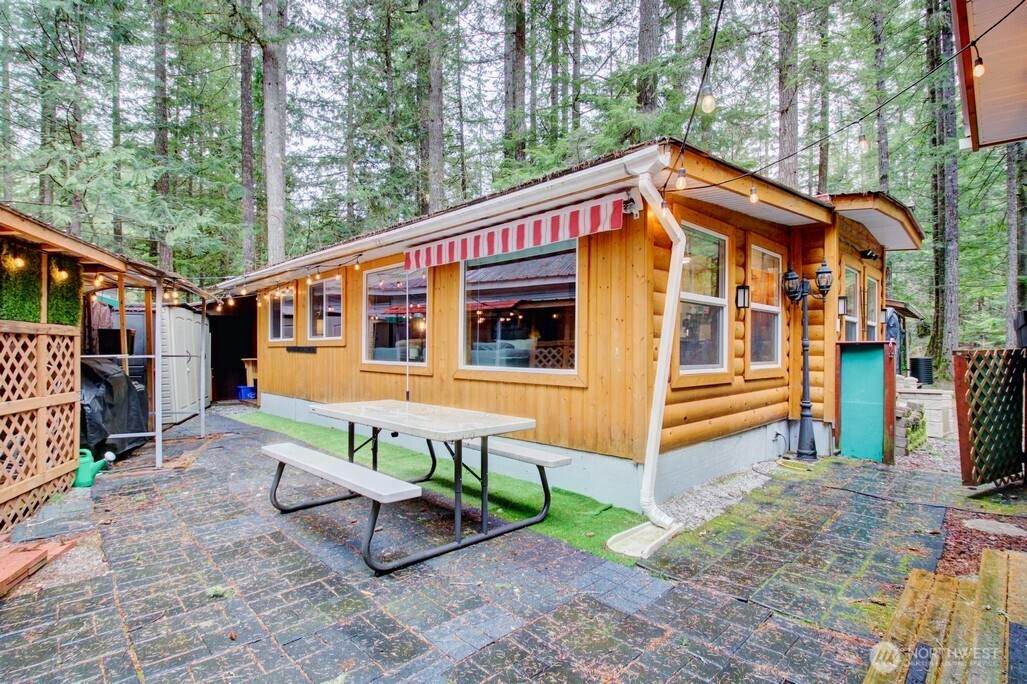
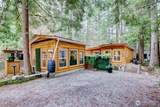
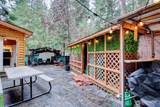
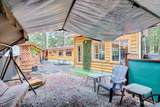
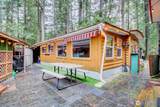
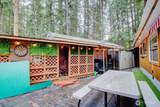
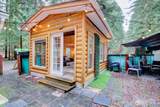
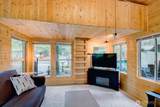
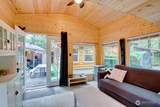
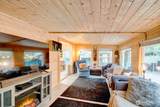
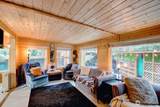
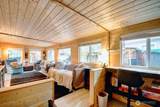
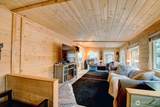
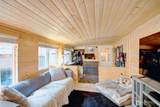
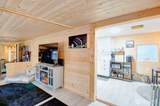
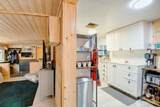
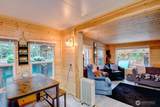
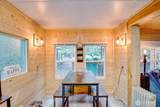
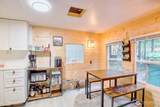
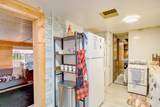
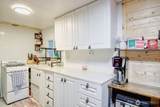
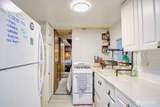
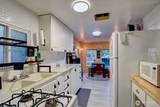
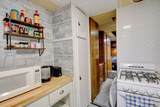
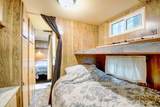
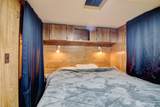
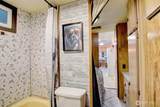
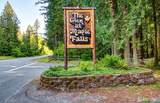
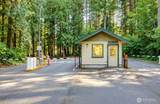
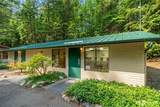
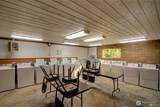
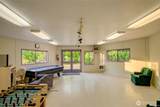
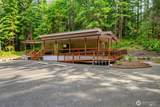
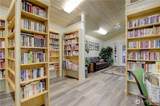
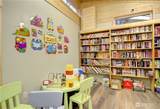
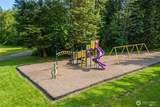
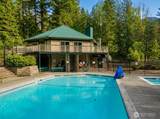
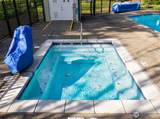
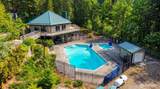
Tucked beneath a canopy of evergreens in The Glen at Maple Falls, this one-of-a-kind retreat feels like something straight out of a cozy forest daydream. Wrapped in warm, rustic wood tones inside and out, this charming getaway invites you to slow down, unplug, and stay awhile. Step inside to find a thoughtfully expanded living space featuring a bright and inviting add-a-room, where natural light pours through large windows and reflects off rich wood finishes. The interior offers a comfortable living area, full kitchen, and multiple sleeping options—including built-in bunks—making it ideal for hosting guests or creating your own peaceful escape. Outside, the magic continues. A custom patio and walkway seamlessly connect the structures, creating a private courtyard feel surrounded by towering trees. The covered gazebo adds a unique bonus space perfect for relaxing or reading. Whether you're gathered around the firepit, enjoying quiet mornings with coffee, or entertaining under the trees, every corner of this property is designed for comfort and connection. The Glen is zoned recreational for 120 days of use out of the year and has all the amenities you could want, including 2 pools, hot tub, tennis court, library, laundry mat, 2 clubhouses, 24 hr security, gated entry, & play areas.
-
0BEDS
-
0.07ACRES
-
0BATHS
-
01/2 BATHS
School Information
 Listing courtesy of Northwest MLS as distributed by MLS GRID. Listing courtesy of RE/MAX Whatcom County, Inc..
Mortgage Calculator is provided by BoomTown.
Description
Tucked beneath a canopy of evergreens in The Glen at Maple Falls, this one-of-a-kind retreat feels like something straight out of a cozy forest daydream. Wrapped in warm, rustic wood tones inside and out, this charming getaway invites you to slow down, unplug, and stay awhile. Step inside to find a thoughtfully expanded living space featuring a bright and inviting add-a-room, where natural light pours through large windows and reflects off rich wood finishes. The interior offers a comfortable living area, full kitchen, and multiple sleeping options—including built-in bunks—making it ideal for hosting guests or creating your own peaceful escape. Outside, the magic continues. A custom patio and walkway seamlessly connect the structures, creating a private courtyard feel surrounded by towering trees. The covered gazebo adds a unique bonus space perfect for relaxing or reading. Whether you're gathered around the firepit, enjoying quiet mornings with coffee, or entertaining under the trees, every corner of this property is designed for comfort and connection. The Glen is zoned recreational for 120 days of use out of the year and has all the amenities you could want, including 2 pools, hot tub, tennis court, library, laundry mat, 2 clubhouses, 24 hr security, gated entry, & play areas.

IDX information is provided exclusively for consumers’ personal noncommercial use, that it may not be used for any purpose other than to identify prospective properties consumers may be interested in purchasing.The listing data relating to real estate for sale on this web site comes in part from the Northwest Multiple Listing Service. Real estate listings held by brokerage firms other than Keller Williams Western Realty are marked by the "three tree" symbol; detailed information about such listings includes the names of the listing brokers. The three tree icon refers to an NWMLS listing. Data last updated 2026-10-17T11:16:13.01. The "Days on Site" data field is calculated by BoomTown and is the number of days since the listing was originally received in our system. It is not the equivalent of "Days on Market". Based on information submitted to the MLS GRID as of 2026-10-17T11:16:13.01. All data is obtained from various sources and may not have been verified by broker or MLS GRID. Supplied Open House Information is subject to change without notice. All information should be independently reviewed and verified for accuracy. Properties may or may not be listed by the office/agent presenting the information.
Digital Millennium Copyright Act