



Description
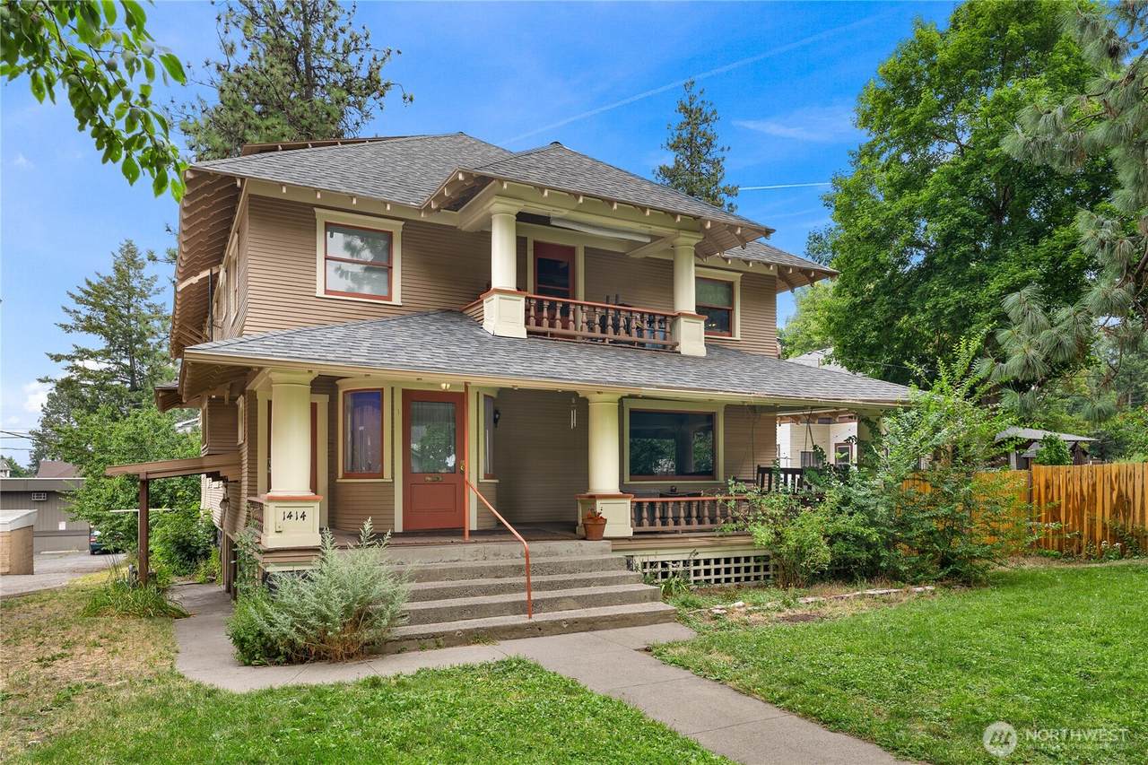
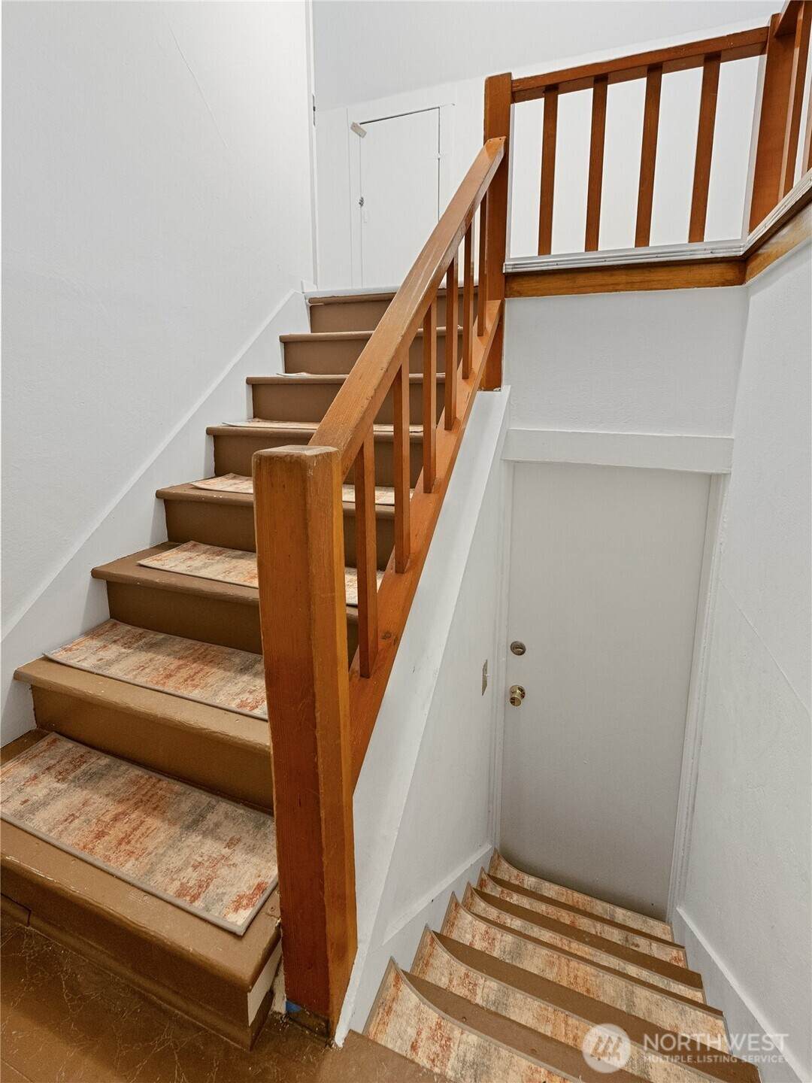
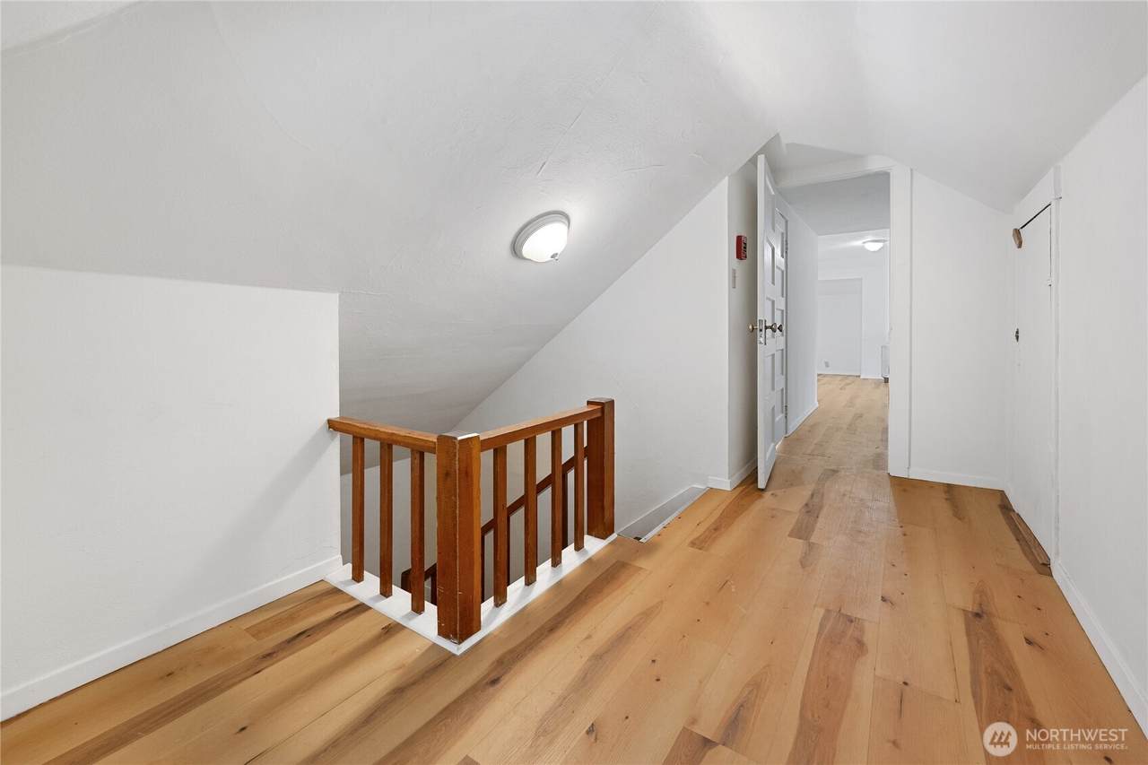
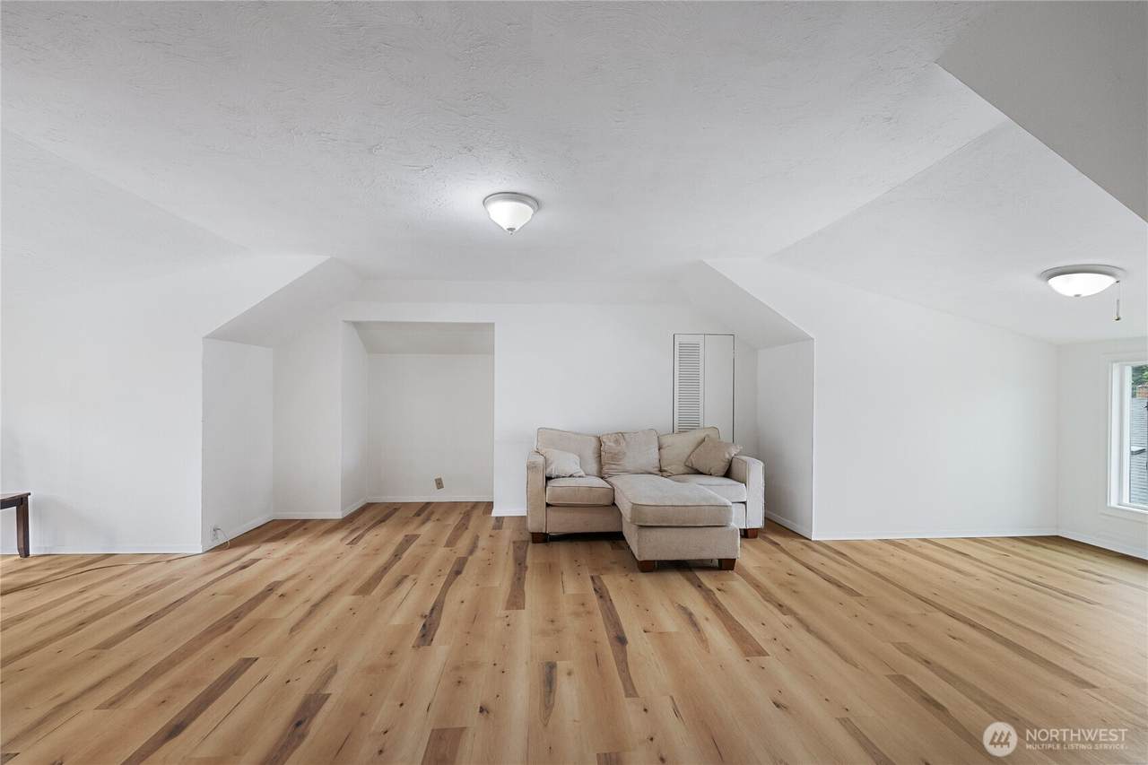
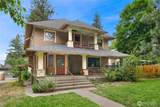
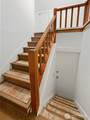
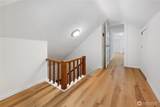
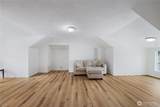
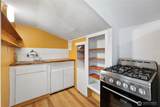
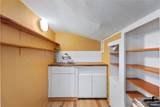
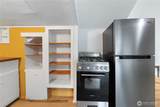
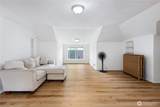
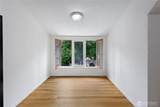
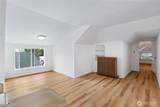
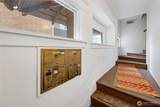
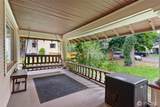
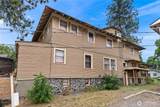
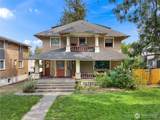
Offered at $725,000, or $103,571/unit, 10th Avenue Apartments presents a compelling cash-flow opportunity in Spokane’s historic Cliff/Cannon neighborhood. Individually metered, the property is currently 100% occupied, with total monthly revenue at $7,797. At the current asking price, the property offers a path to a 9.52% pro forma cap rate, while remaining well positioned for straightforward continued operation. Significant capital improvements have been completed, reducing near-term capital needs for new ownership, including a new roof in 2022, exterior paint, a new hot water heater, interior paint in the common areas, parking area updates, and a new electronic garage door opener. Residents also benefit from onsite laundry, garage storage, and off-street parking. Four of the seven units have been renovated, combining updated interiors with the character of the original construction. The residences feature a mix of high ceilings, original wood floors and LVP, skylights, fireplaces, and covered porches, distinguishing the property from more typical apartment offerings. Located on the lower South Hill, the property is minutes from downtown Spokane, the Medical District, neighborhood parks, Huckleberry’s Natural Market, and other South Hill amenities. Its established location provides convenient access to major employers, shopping, recreation, and transit, supporting continued renter demand.
-
0BEDS
-
0.18ACRES
-
0BATHS
-
01/2 BATHS
-
7,249SQFT
-
$100$/SQFT
School Information
 Listing courtesy of Northwest MLS as distributed by MLS GRID. Listing courtesy of The Paragon Group; Peter Clark; 509-943-0400; peter@multifamilymason.com
Mortgage Calculator is provided by BoomTown.
Description
Offered at $725,000, or $103,571/unit, 10th Avenue Apartments presents a compelling cash-flow opportunity in Spokane’s historic Cliff/Cannon neighborhood. Individually metered, the property is currently 100% occupied, with total monthly revenue at $7,797. At the current asking price, the property offers a path to a 9.52% pro forma cap rate, while remaining well positioned for straightforward continued operation. Significant capital improvements have been completed, reducing near-term capital needs for new ownership, including a new roof in 2022, exterior paint, a new hot water heater, interior paint in the common areas, parking area updates, and a new electronic garage door opener. Residents also benefit from onsite laundry, garage storage, and off-street parking. Four of the seven units have been renovated, combining updated interiors with the character of the original construction. The residences feature a mix of high ceilings, original wood floors and LVP, skylights, fireplaces, and covered porches, distinguishing the property from more typical apartment offerings. Located on the lower South Hill, the property is minutes from downtown Spokane, the Medical District, neighborhood parks, Huckleberry’s Natural Market, and other South Hill amenities. Its established location provides convenient access to major employers, shopping, recreation, and transit, supporting continued renter demand.

IDX information is provided exclusively for consumers’ personal noncommercial use, that it may not be used for any purpose other than to identify prospective properties consumers may be interested in purchasing.The listing data relating to real estate for sale on this web site comes in part from the Northwest Multiple Listing Service. Real estate listings held by brokerage firms other than Keller Williams Western Realty are marked by the "three tree" symbol; detailed information about such listings includes the names of the listing brokers. The three tree icon refers to an NWMLS listing. Data last updated 2026-11-07T13:19:28.547. The "Days on Site" data field is calculated by BoomTown and is the number of days since the listing was originally received in our system. It is not the equivalent of "Days on Market". Based on information submitted to the MLS GRID as of 2026-11-07T13:19:28.547. All data is obtained from various sources and may not have been verified by broker or MLS GRID. Supplied Open House Information is subject to change without notice. All information should be independently reviewed and verified for accuracy. Properties may or may not be listed by the office/agent presenting the information.
Digital Millennium Copyright Act