



Description
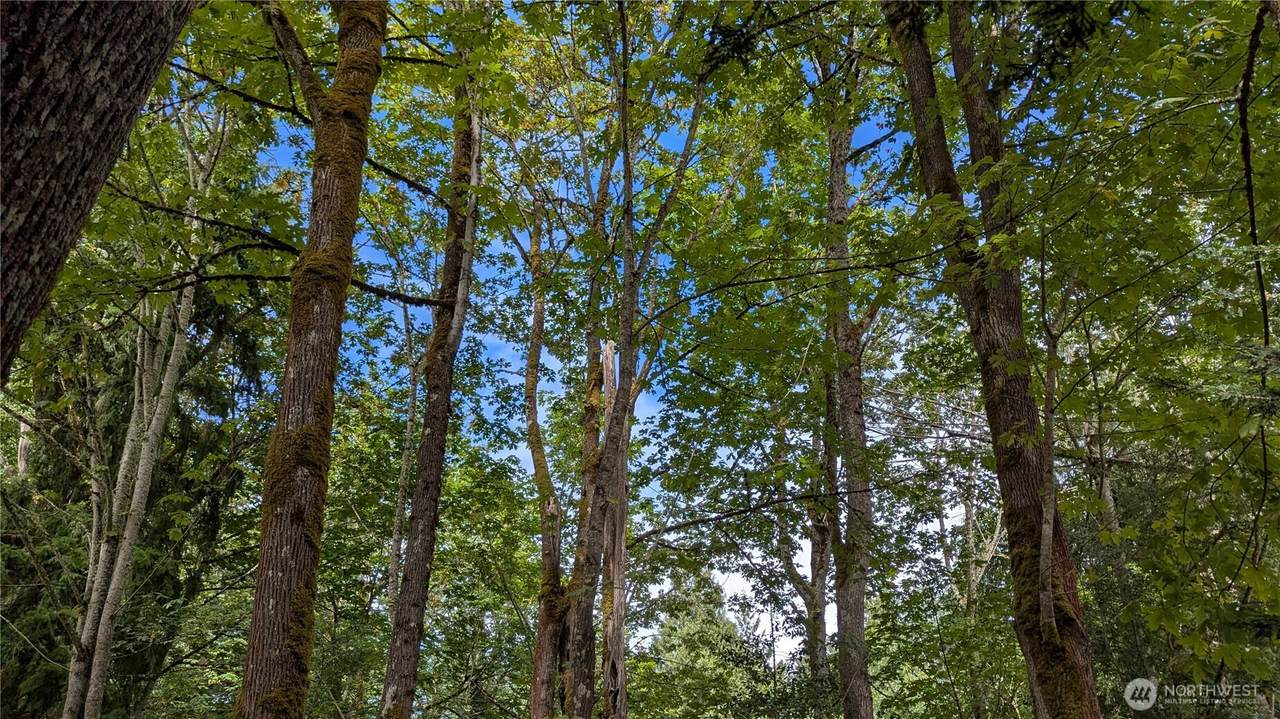
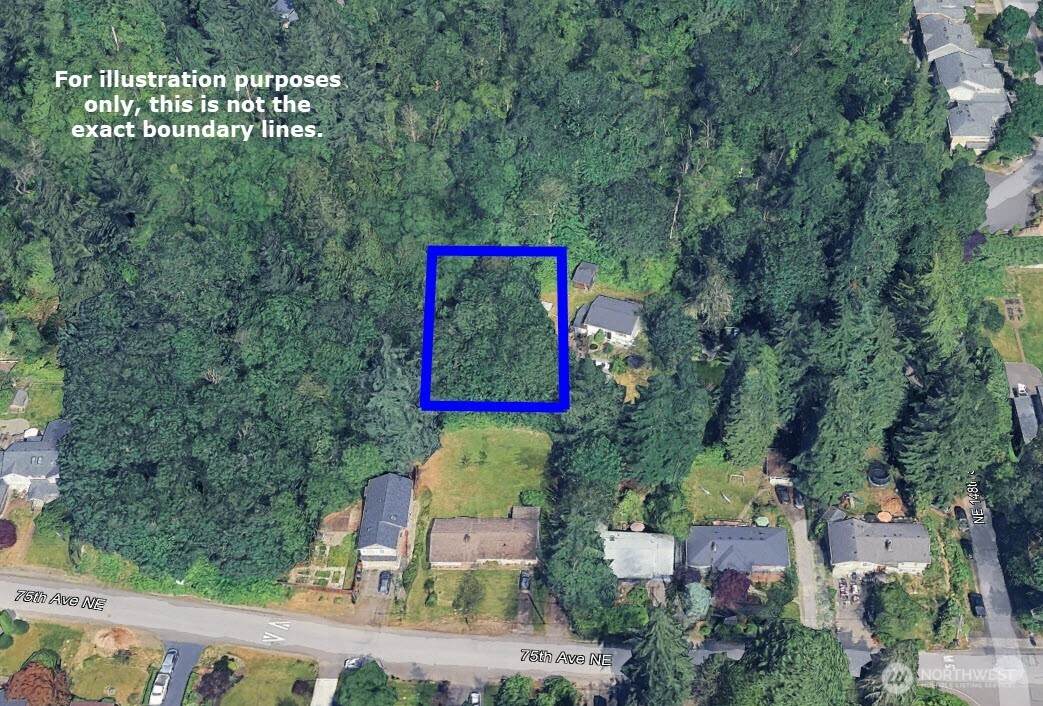
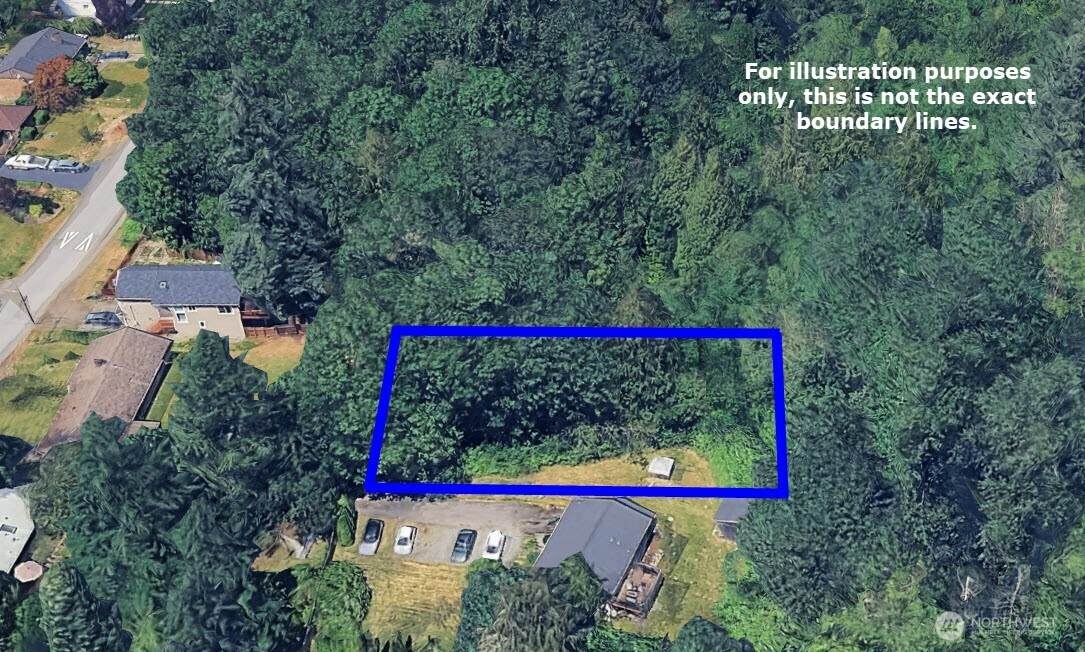
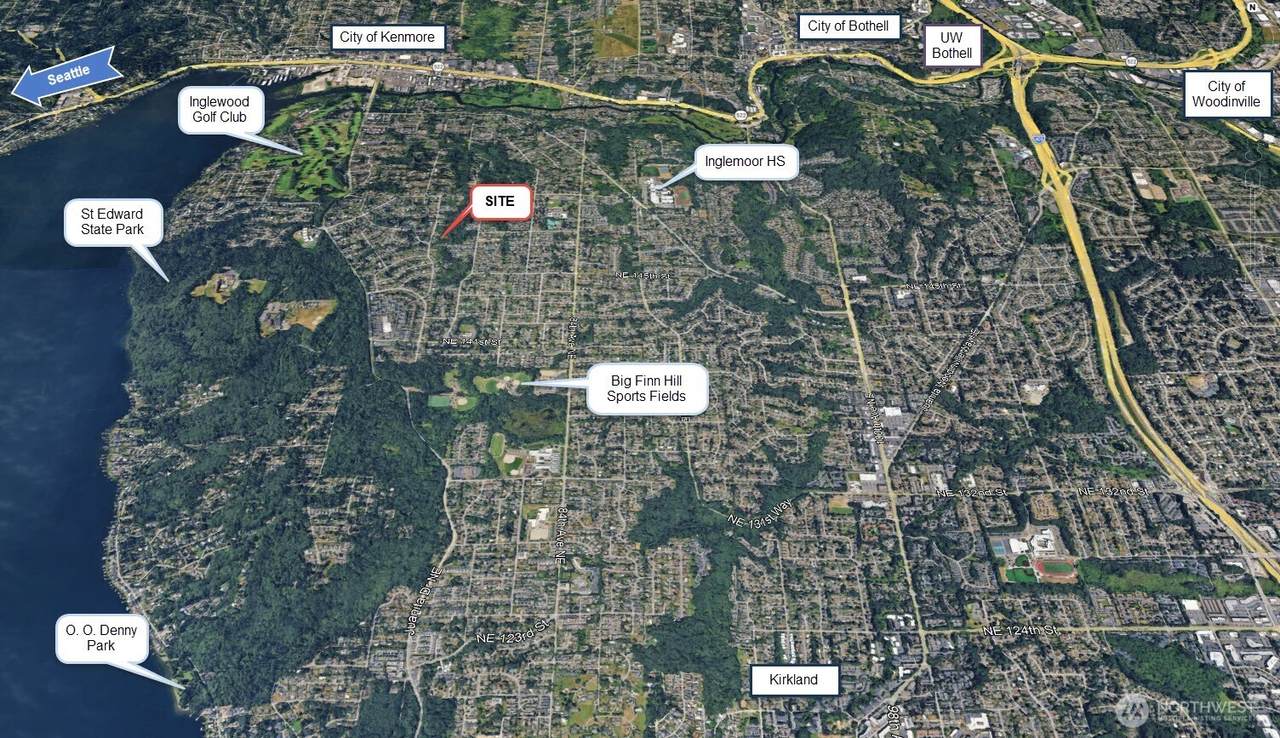
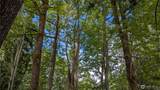
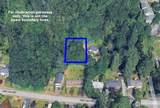
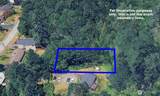
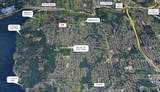
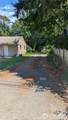
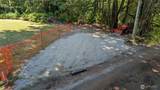
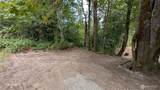
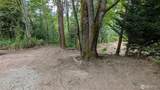
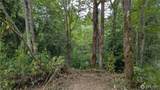
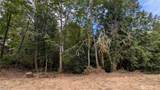
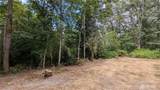
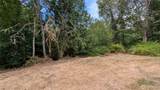
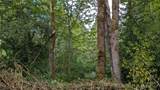
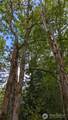
Discover a rare opportunity to build your dream home in one of Kenmore's most peaceful natural settings. Tucked away among mature trees and lush protected greenspace, this unique property offers a level of privacy and tranquility that's increasingly difficult to find in today's market. The property has been thoughtfully prepared with improved site access-making it easy to explore and appreciate its potential. A newly installed gravel parking area welcomes visitors at the entrance, while a cleared walking trail leads through the trees to the proposed building site, allowing you to experience the property's serene atmosphere firsthand. Imagine enjoying your morning coffee surrounded by birdsong, towering evergreens, and the calming beauty of nature—all while remaining just minutes from shopping, dining, parks, commuter routes, and award-winning Northshore schools. This property offers the perfect balance of seclusion and convenience. The homesite feels worlds away from the hustle and bustle, yet everything Kenmore has to offer is only a short drive away. Whether you envision a contemporary retreat with walls of glass overlooking the surrounding protected greenspace or a timeless Northwest home designed to blend with its natural surroundings, this is a setting that inspires. Buyer to verify all information, development potential, and permitting requirements to their satisfaction. Pre-application meeting with the City of Kenmore has already been completed.
-
0BEDS
-
0.28ACRES
-
0BATHS
-
01/2 BATHS
School Information
 Listing courtesy of Northwest MLS as distributed by MLS GRID. Listing courtesy of Quantum Real Estate.
Mortgage Calculator is provided by BoomTown.
Description
Discover a rare opportunity to build your dream home in one of Kenmore's most peaceful natural settings. Tucked away among mature trees and lush protected greenspace, this unique property offers a level of privacy and tranquility that's increasingly difficult to find in today's market. The property has been thoughtfully prepared with improved site access-making it easy to explore and appreciate its potential. A newly installed gravel parking area welcomes visitors at the entrance, while a cleared walking trail leads through the trees to the proposed building site, allowing you to experience the property's serene atmosphere firsthand. Imagine enjoying your morning coffee surrounded by birdsong, towering evergreens, and the calming beauty of nature—all while remaining just minutes from shopping, dining, parks, commuter routes, and award-winning Northshore schools. This property offers the perfect balance of seclusion and convenience. The homesite feels worlds away from the hustle and bustle, yet everything Kenmore has to offer is only a short drive away. Whether you envision a contemporary retreat with walls of glass overlooking the surrounding protected greenspace or a timeless Northwest home designed to blend with its natural surroundings, this is a setting that inspires. Buyer to verify all information, development potential, and permitting requirements to their satisfaction. Pre-application meeting with the City of Kenmore has already been completed.

IDX information is provided exclusively for consumers’ personal noncommercial use, that it may not be used for any purpose other than to identify prospective properties consumers may be interested in purchasing.The listing data relating to real estate for sale on this web site comes in part from the Northwest Multiple Listing Service. Real estate listings held by brokerage firms other than Keller Williams Western Realty are marked by the "three tree" symbol; detailed information about such listings includes the names of the listing brokers. The three tree icon refers to an NWMLS listing. Data last updated 2026-10-11T19:14:52.747. The "Days on Site" data field is calculated by BoomTown and is the number of days since the listing was originally received in our system. It is not the equivalent of "Days on Market". Based on information submitted to the MLS GRID as of 2026-10-11T19:14:52.747. All data is obtained from various sources and may not have been verified by broker or MLS GRID. Supplied Open House Information is subject to change without notice. All information should be independently reviewed and verified for accuracy. Properties may or may not be listed by the office/agent presenting the information.
Digital Millennium Copyright Act