




Description
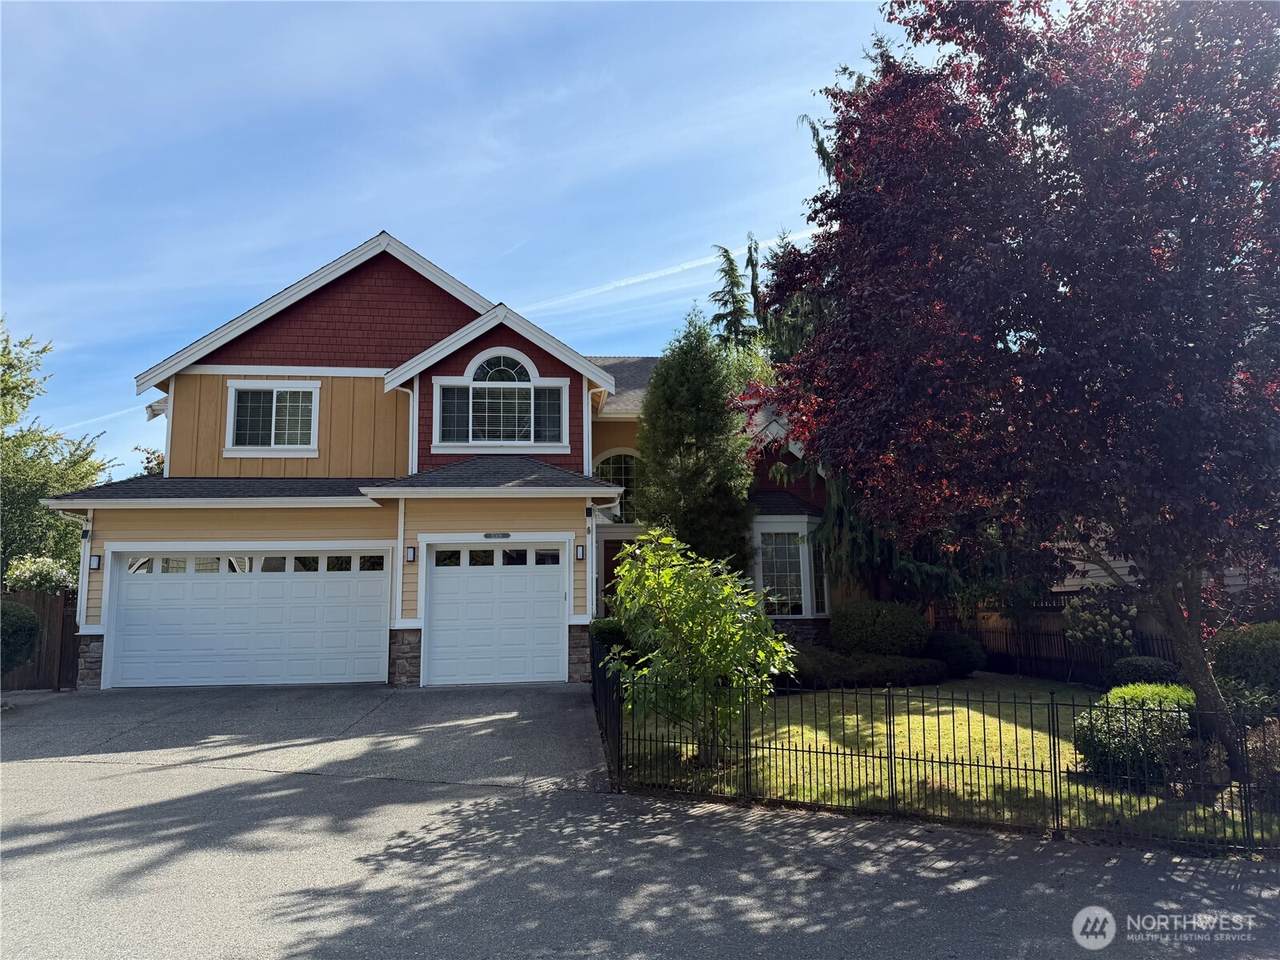
Discover this beautiful Edmonds home offering five bedrooms, including a main-floor bedroom, an office, and three full bathrooms—thoughtfully designed for comfortable living and effortless entertaining. Marble flooring, vaulted ceilings, and skylights fill the formal living and family room with abundant natural light. The well-appointed kitchen features an oversized granite island with bar seating, a gas cooktop, top-of-the-line refrigerator, and a separate beverage/wine cooler—perfect for everyday living and entertaining. The spacious primary suite offers an attached ensuite bathroom and a generous walk-in closet. The inviting family room, complete with a gas fireplace, provides a warm and comfortable gathering space with easy access to the fully fenced back deck and patio area. Generous room sizes and a thoughtful floor plan provide flexible spaces to accommodate a variety of needs. Additional highlights include a three-car garage for added convenience and ample storage, new furnace, AC. Two small pets welcome, restrictions apply. Ideally located in the Edmonds School District, with easy access to Meadowdale Trail, Boeing, I-5, shopping, dining, and more. This exceptional home combines comfort, functionality, and an unbeatable location—a must-see!
-
5BEDS
-
N/AACRES
-
0BATHS
-
01/2 BATHS
School Ratings & Info
 Listing courtesy of Northwest MLS as distributed by MLS GRID. Listing courtesy of Windermere Real Estate RBI; Arin Becker; 425-348-7368; abecker@wpmnw.biz
Mortgage Calculator is provided by BoomTown.
Description
Discover this beautiful Edmonds home offering five bedrooms, including a main-floor bedroom, an office, and three full bathrooms—thoughtfully designed for comfortable living and effortless entertaining. Marble flooring, vaulted ceilings, and skylights fill the formal living and family room with abundant natural light. The well-appointed kitchen features an oversized granite island with bar seating, a gas cooktop, top-of-the-line refrigerator, and a separate beverage/wine cooler—perfect for everyday living and entertaining. The spacious primary suite offers an attached ensuite bathroom and a generous walk-in closet. The inviting family room, complete with a gas fireplace, provides a warm and comfortable gathering space with easy access to the fully fenced back deck and patio area. Generous room sizes and a thoughtful floor plan provide flexible spaces to accommodate a variety of needs. Additional highlights include a three-car garage for added convenience and ample storage, new furnace, AC. Two small pets welcome, restrictions apply. Ideally located in the Edmonds School District, with easy access to Meadowdale Trail, Boeing, I-5, shopping, dining, and more. This exceptional home combines comfort, functionality, and an unbeatable location—a must-see!

IDX information is provided exclusively for consumers’ personal noncommercial use, that it may not be used for any purpose other than to identify prospective properties consumers may be interested in purchasing.The listing data relating to real estate for sale on this web site comes in part from the Northwest Multiple Listing Service. Real estate listings held by brokerage firms other than Keller Williams Western Realty are marked by the "three tree" symbol; detailed information about such listings includes the names of the listing brokers. The three tree icon refers to an NWMLS listing. Data last updated 2026-11-07T13:19:28.547. The "Days on Site" data field is calculated by BoomTown and is the number of days since the listing was originally received in our system. It is not the equivalent of "Days on Market". Based on information submitted to the MLS GRID as of 2026-11-07T13:19:28.547. All data is obtained from various sources and may not have been verified by broker or MLS GRID. Supplied Open House Information is subject to change without notice. All information should be independently reviewed and verified for accuracy. Properties may or may not be listed by the office/agent presenting the information.
Digital Millennium Copyright Act