Skip To Content
Listing Broker: Brierwood Realty; Adi Gueorguieva; 425-773-1009; Adi.n.gueorgieva@gmail.com

15609 8th Avenue SW

Burien, WA 98166
  • $1,100,999
  • STATUS: Active
  • ID#: 2596265
UPDATED: 60 min ago
$1,100,999
  • 0
    BEDS
  • 0.18
    ACRES
  • 0
    BATHS
  • 0
    1/2 BATHS
  • 3,696
    SQFT
  • $298
    $/SQFT
Neighborhood:
Type:
Multi-Family
Built:
1984
County:

School Information

Elementary School:
Middle School:
High School:
School District:
Northwest MLS logo Listing courtesy of Northwest MLS as distributed by MLS GRID.
Mortgage Calculator is provided by BoomTown.


Description

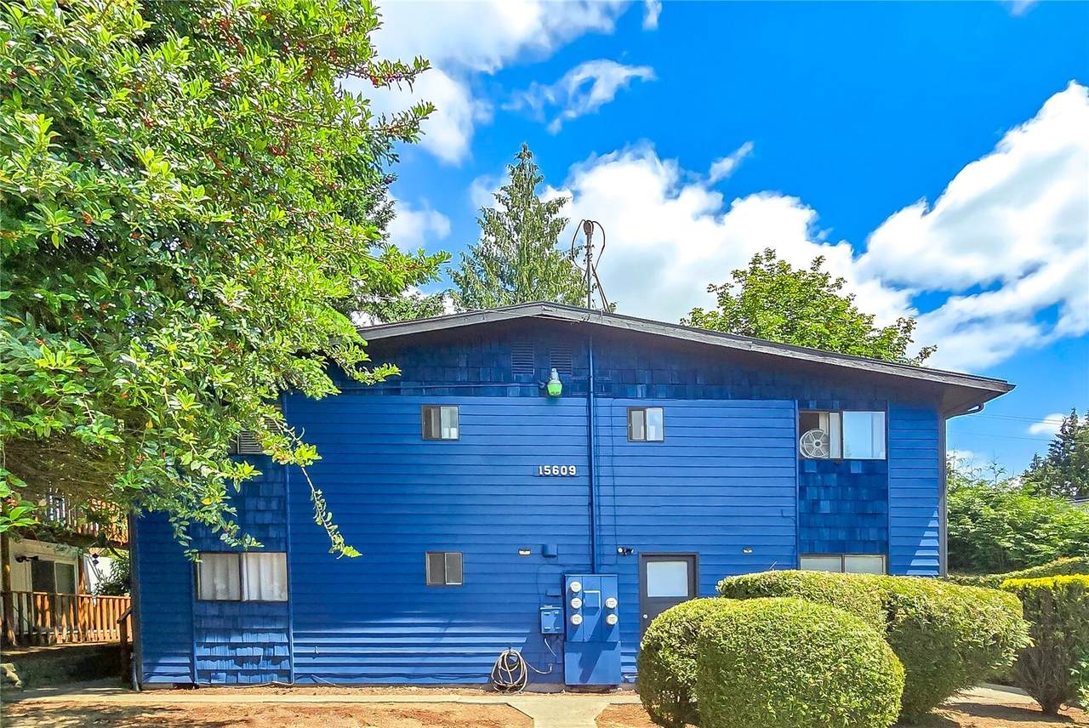
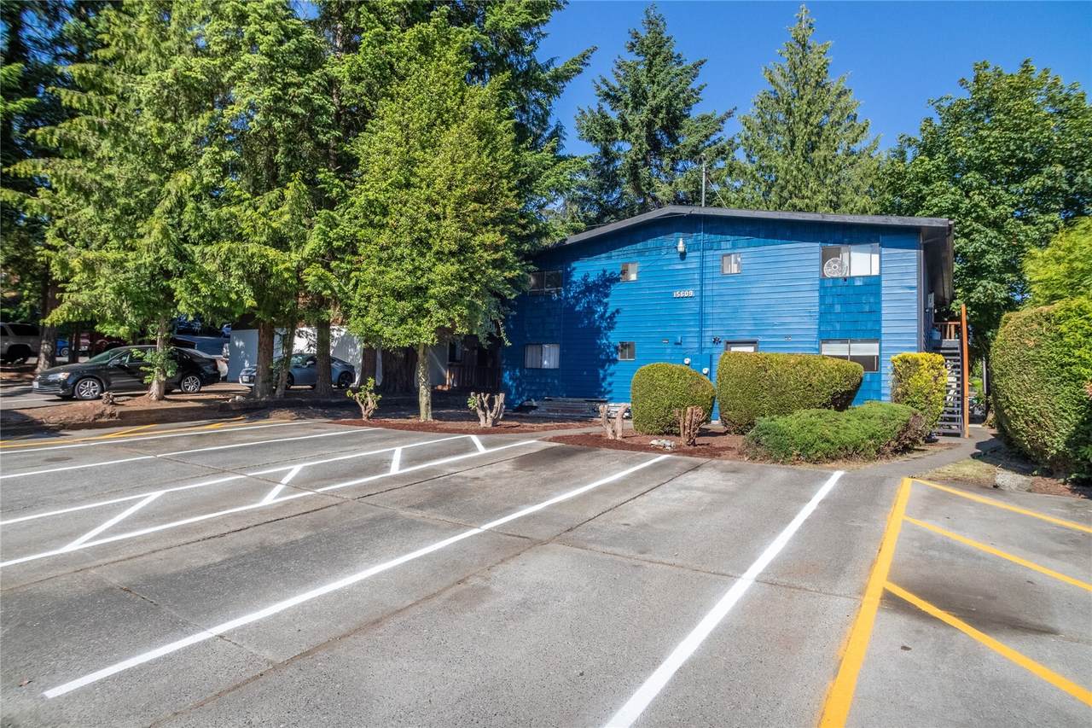
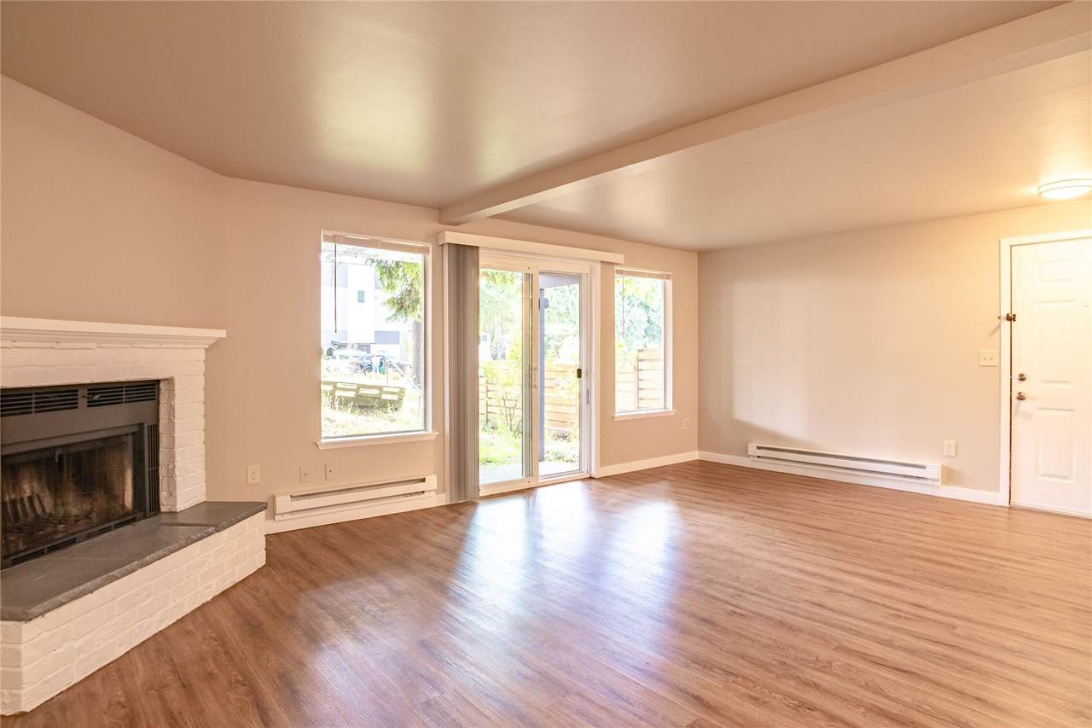
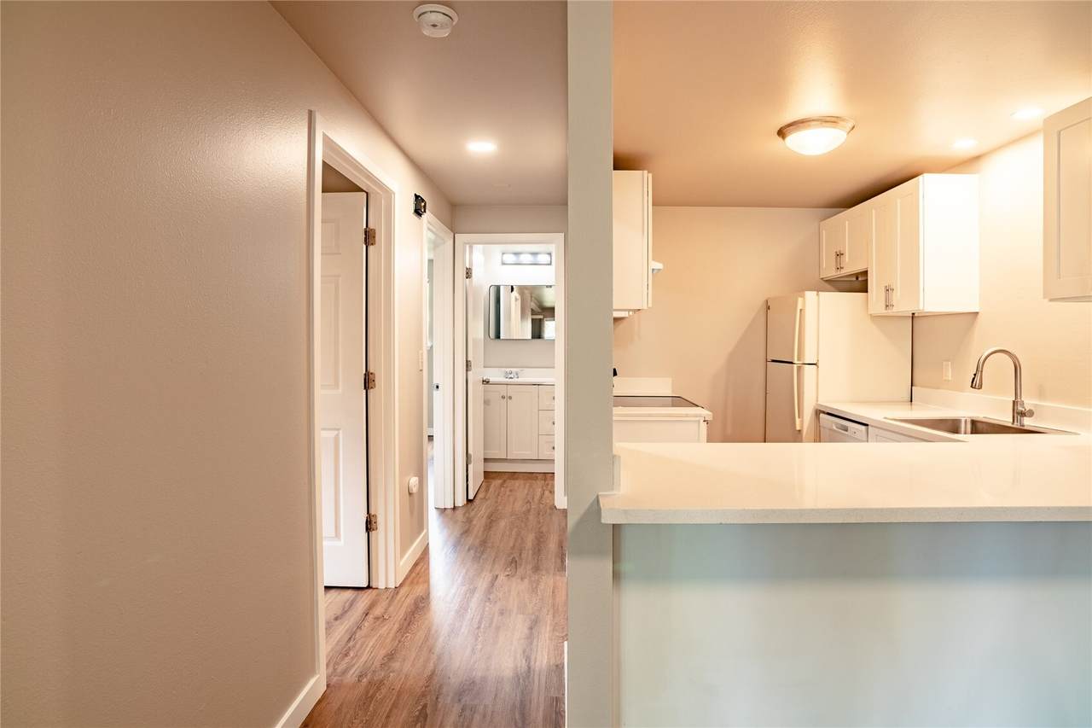
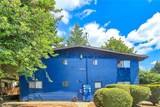
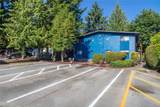
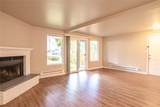
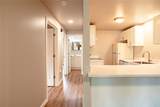
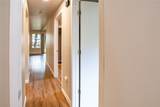
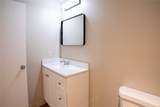
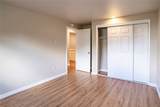
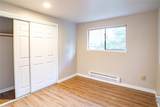
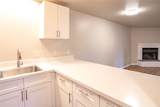
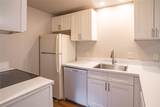
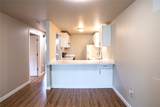
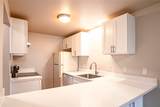
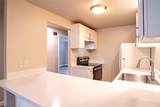
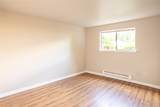
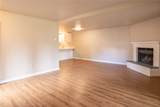
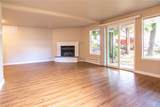
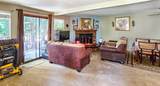
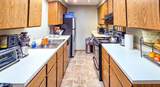
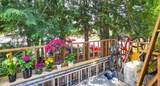
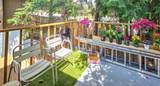
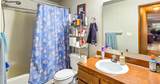
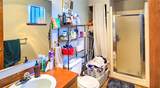
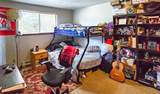
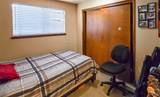
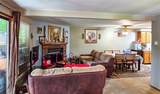
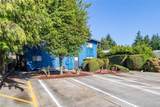
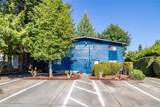
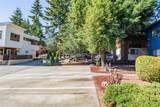
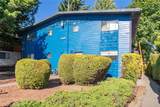
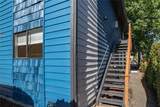
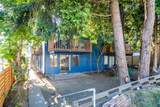
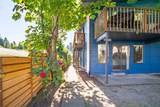
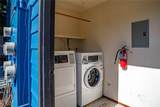
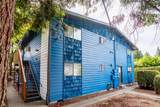
Prime Burien 4-Plex | Exceptional Investment & Owner-Occupant Opportunity! Fantastic income-producing property in the heart of Burien! This beautifully maintained 4-plex offers four spacious 2-bedroom units, three featuring private en-suite ¾ baths. Three of the four units have been occupied by long-term tenants, reflecting the property's strong rental appeal. Unit 1 was fully remodeled in 2023 and recently refreshed, including a brand-new water heater. All units feature fireplaces, private decks or patios, and double-pane windows. Major recent improvements include a brand-new roof installed in April 2026, professional exterior painting, refreshed landscaping, and a newly striped parking lot with six off-street parking spaces. On-site coin-operated laundry provides additional income potential. Ideally located with an impressive 89 Walk Score, just steps from Olde Burien, Town Center, shopping, dining, and amenities. An exceptional investment opportunity with potential for owner-occupied financing, allowing a buyer to live in one unit while generating rental income from the others. A well-established, easy-to-manage property in a highly desirable location!

Monthly Payment Calculator

MLS Grid logo

IDX information is provided exclusively for consumers’ personal noncommercial use, that it may not be used for any purpose other than to identify prospective properties consumers may be interested in purchasing.The listing data relating to real estate for sale on this web site comes in part from the Northwest Multiple Listing Service. Real estate listings held by brokerage firms other than Keller Williams Western Realty are marked by the "three tree" symbol; detailed information about such listings includes the names of the listing brokers. The three tree icon refers to an NWMLS listing. Data last updated 2026-11-15T00:15:23.36. The "Days on Site" data field is calculated by BoomTown and is the number of days since the listing was originally received in our system. It is not the equivalent of "Days on Market".
Based on information submitted to the MLS GRID as of 2026-11-15T00:15:23.36. All data is obtained from various sources and may not have been verified by broker or MLS GRID. Supplied Open House Information is subject to change without notice. All information should be independently reviewed and verified for accuracy. Properties may or may not be listed by the office/agent presenting the information.

Digital Millennium Copyright Act
www.kwbellingham.net/homes/182386334
Print Image

15609 8th Avenue SW Burien, WA 98166

  • Price: $1,100,999
  • Status: Active
  • On Site: Days
  • Updated: 60 min ago
  • ID#: 2596265
0
Beds
0
Baths
0
½ Baths
0.18
Acres
3,696
SQFT
$298
$/SQFT
1984
Built
Neighborhood:
Burien
County:
King
Area:
130 - Burien/Normandy Park
Elementary School:
Buyer To Verify
Middle School:
Buyer To Verify
High School:
Buyer To Verify
School District:
Highline
Property Description
Prime Burien 4-Plex | Exceptional Investment & Owner-Occupant Opportunity! Fantastic income-producing property in the heart of Burien! This beautifully maintained 4-plex offers four spacious 2-bedroom units, three featuring private en-suite ¾ baths. Three of the four units have been occupied by long-term tenants, reflecting the property's strong rental appeal. Unit 1 was fully remodeled in 2023 and recently refreshed, including a brand-new water heater. All units feature fireplaces, private decks or patios, and double-pane windows. Major recent improvements include a brand-new roof installed in April 2026, professional exterior painting, refreshed landscaping, and a newly striped parking lot with six off-street parking spaces. On-site coin-operated laundry provides additional income potential. Ideally located with an impressive 89 Walk Score, just steps from Olde Burien, Town Center, shopping, dining, and amenities. An exceptional investment opportunity with potential for owner-occupied financing, allowing a buyer to live in one unit while generating rental income from the others. A well-established, easy-to-manage property in a highly desirable location!
Exterior Features

Carport Spaces 0 Carport YN No Covered Spaces 0 Exterior Features Wood Products Lot Features AlleyPaved Open Parking YN No Parking Total 8 Roof Built-UpTorch Down Structure Type Quadruplex Style Code 54 - 4-Plex View Territorial View YN Yes Waterfront YN No

Interior Features

Baths Full Upper 0 Baths Half Upper 0 Baths Three Quarter Upper 0 Bedrooms Upper 0 Building Area Total 3696 Cooling None Cooling YN No Fireplace YN No Fireplaces Total 0 Flooring LaminateVinylVinyl PlankCarpet Heating Baseboard Heating YN Yes Living Area 0 Square Footage Finished 0 Square Footage Unfinished 0

Property Features

Amenities Coin Op Laundry Association Fee 0 Association YN No Building Name Cedar Apartments Energy Source Electric First Right Of Refusal No Foundation Details Poured Concrete Irrigation Water Rights YN No Listing Terms CashConventional Lot Number 12 Net Operating Income 59296 New Construction YN No Possession ClosingSubject To Tenant Rights Possible Use See Remarks Power Production Type Electric Property Condition Good Property Sub Type Multi Family Security Features Partially Fenced Senior Community YN No Sewer Sewer Connected Site Features DeckFenced-PartiallyPatio Special Listing Conditions None Tax Annual Amount 9705.64 Tax Year 2025 Units In Building Total 4 Water Source Public Zoning Description See Remarks Zoning Jurisdiction City

MLS Grid logo

IDX information is provided exclusively for consumers’ personal noncommercial use, that it may not be used for any purpose other than to identify prospective properties consumers may be interested in purchasing.The listing data relating to real estate for sale on this web site comes in part from the Northwest Multiple Listing Service. Real estate listings held by brokerage firms other than Keller Williams Western Realty are marked by the "three tree" symbol; detailed information about such listings includes the names of the listing brokers. The three tree icon refers to an NWMLS listing. Data last updated 2026-11-15T00:15:23.36. The "Days on Site" data field is calculated by BoomTown and is the number of days since the listing was originally received in our system. It is not the equivalent of "Days on Market".
Based on information submitted to the MLS GRID as of 2026-11-15T00:15:23.36. All data is obtained from various sources and may not have been verified by broker or MLS GRID. Supplied Open House Information is subject to change without notice. All information should be independently reviewed and verified for accuracy. Properties may or may not be listed by the office/agent presenting the information.

Digital Millennium Copyright Act
 
https://bt-photos.global.ssl.fastly.net/nwmls/1280_boomver_1_2596265-1.jpg https://bt-photos.global.ssl.fastly.net/nwmls/1280_boomver_1_2596265-1.jpg https://bt-photos.global.ssl.fastly.net/nwmls/1280_boomver_1_2596265-1.jpg
Logo
Keller Williams Western Realty
2211 Rimland Drive, Suite 124
Bellingham WA, 98226
Northwest MLS logo Listing courtesy of Northwest MLS as distributed by MLS GRID.
Mortgage Calculator is provided by BoomTown.