


Description
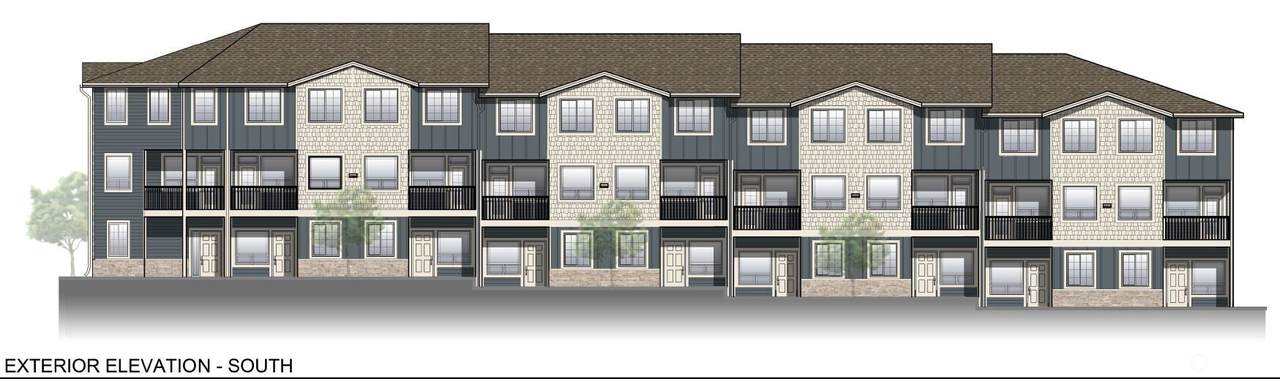
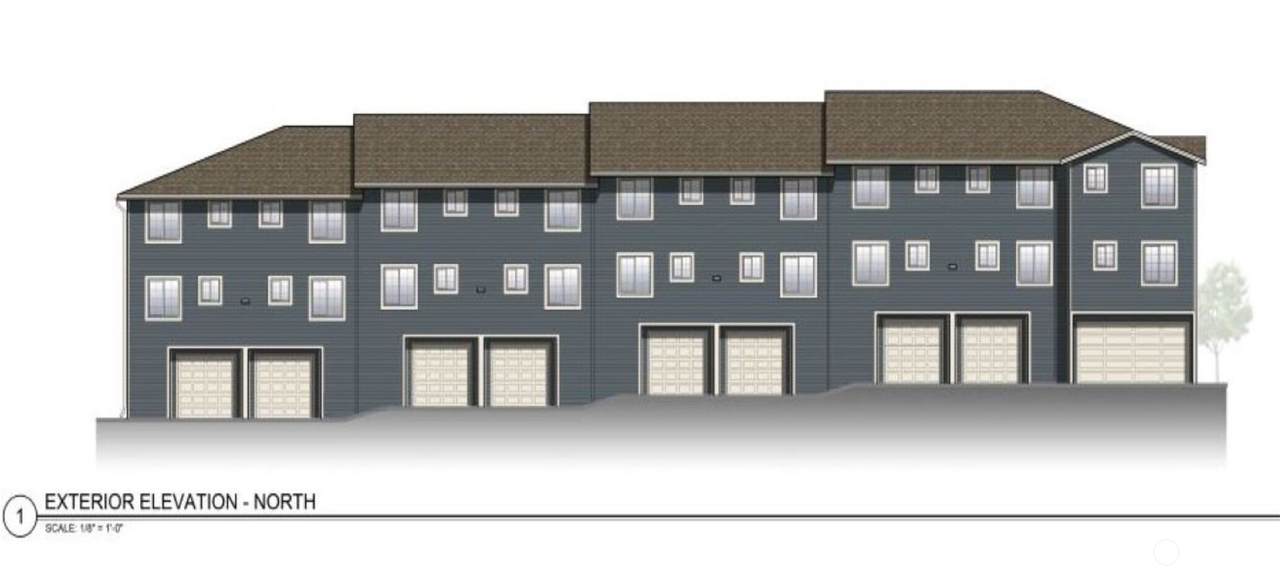
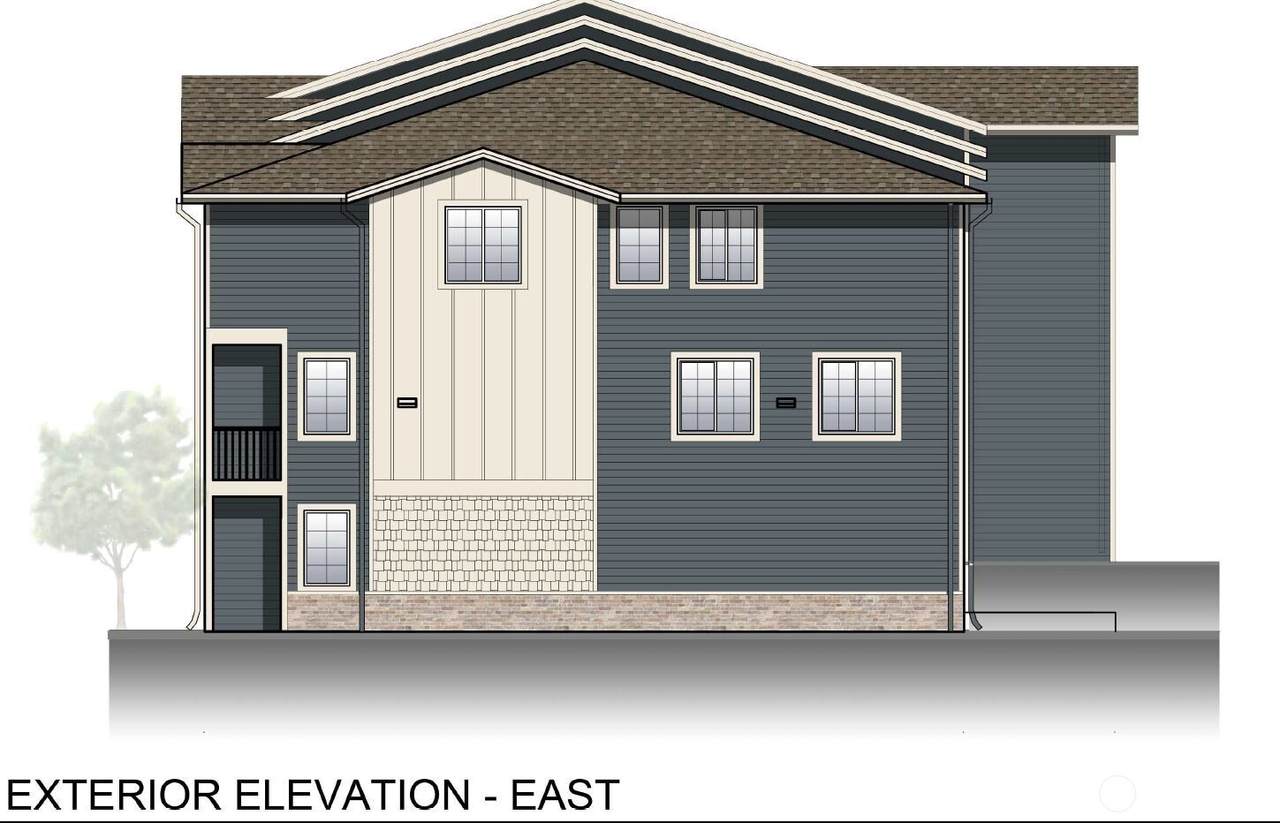
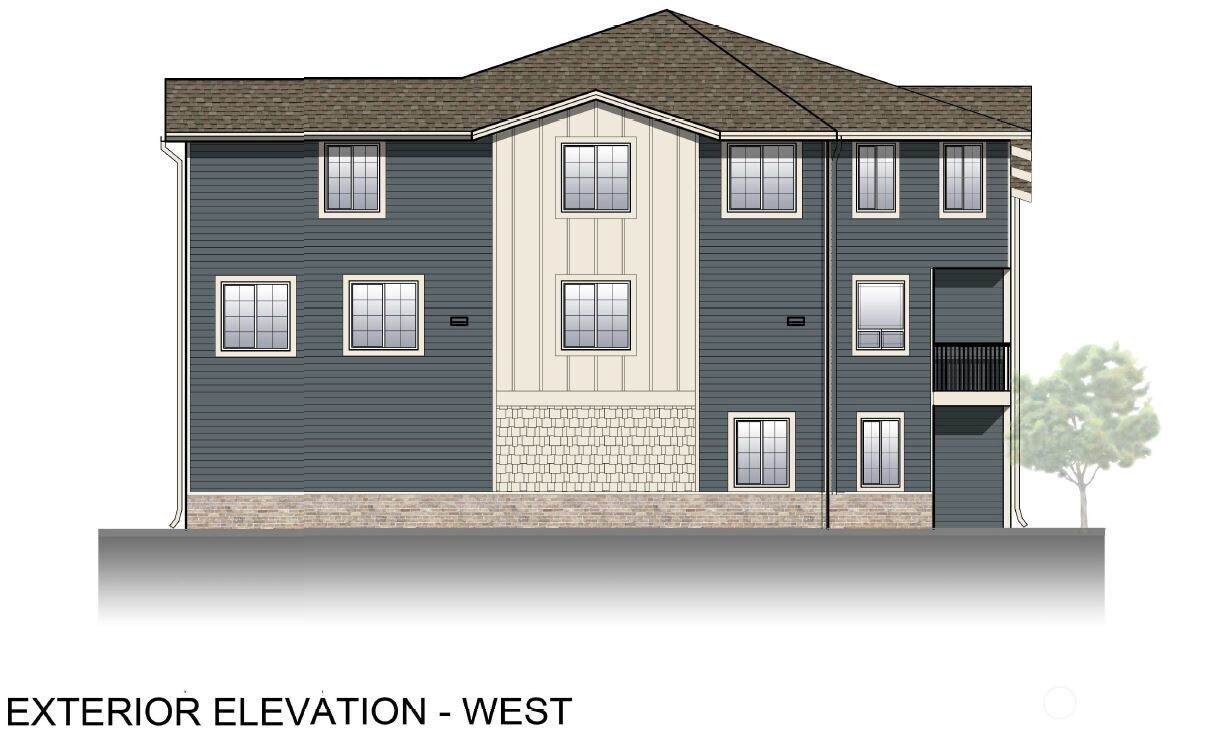
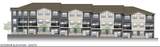
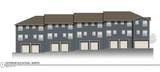
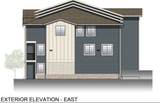
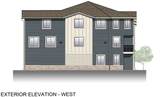
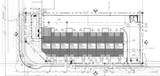
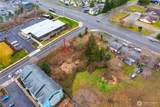
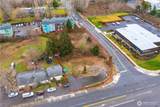
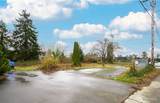
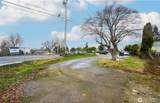
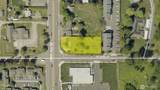
ATTENTION BUILDERS, DEVELOPRS & INVESTORS! Don't miss this Rare opportunity to acquire a fully approved and PERMIT-READY 9-townhome development site in the highly desirable Panther Lake community of Kent. Zoned NR-4A, this shovel-ready project includes all City of Kent approved and stamped plans, including site development, civil, architectural, structural, utility, and engineering documents. Construction drawings are complete, allowing a developer to begin site preparation and construction immediately. The project features nine modern three-story townhomes, each offering 1,950+sq.ft of thoughtfully designed with spacious layouts including, 3 bed, 2.5 bath, kitchen with dinning & pantry, office space, laundry, refined living space, storage, patio, deck, car garage & much more. The existing home has already been demolished and removed, saving additional time and costs. Conveniently located with easy access to major freeways, schools, shopping, restaurants, public transportation, parks, and other amenities. ALL THE CONSTRUCTION PERMITS ARE READY TO GO. Exceptional investment opportunity with strong profit potential. The permitted plans are included in the list price.
-
0BEDS
-
0.55ACRES
-
0BATHS
-
01/2 BATHS
School Information
 Listing courtesy of Northwest MLS as distributed by MLS GRID. Listing courtesy of Skyline Properties, Inc..
Mortgage Calculator is provided by BoomTown.
Description
ATTENTION BUILDERS, DEVELOPRS & INVESTORS! Don't miss this Rare opportunity to acquire a fully approved and PERMIT-READY 9-townhome development site in the highly desirable Panther Lake community of Kent. Zoned NR-4A, this shovel-ready project includes all City of Kent approved and stamped plans, including site development, civil, architectural, structural, utility, and engineering documents. Construction drawings are complete, allowing a developer to begin site preparation and construction immediately. The project features nine modern three-story townhomes, each offering 1,950+sq.ft of thoughtfully designed with spacious layouts including, 3 bed, 2.5 bath, kitchen with dinning & pantry, office space, laundry, refined living space, storage, patio, deck, car garage & much more. The existing home has already been demolished and removed, saving additional time and costs. Conveniently located with easy access to major freeways, schools, shopping, restaurants, public transportation, parks, and other amenities. ALL THE CONSTRUCTION PERMITS ARE READY TO GO. Exceptional investment opportunity with strong profit potential. The permitted plans are included in the list price.

IDX information is provided exclusively for consumers’ personal noncommercial use, that it may not be used for any purpose other than to identify prospective properties consumers may be interested in purchasing.The listing data relating to real estate for sale on this web site comes in part from the Northwest Multiple Listing Service. Real estate listings held by brokerage firms other than Keller Williams Western Realty are marked by the "three tree" symbol; detailed information about such listings includes the names of the listing brokers. The three tree icon refers to an NWMLS listing. Data last updated 2026-10-06T16:15:45.907. The "Days on Site" data field is calculated by BoomTown and is the number of days since the listing was originally received in our system. It is not the equivalent of "Days on Market". Based on information submitted to the MLS GRID as of 2026-10-06T16:15:45.907. All data is obtained from various sources and may not have been verified by broker or MLS GRID. Supplied Open House Information is subject to change without notice. All information should be independently reviewed and verified for accuracy. Properties may or may not be listed by the office/agent presenting the information.
Digital Millennium Copyright Act