


Description
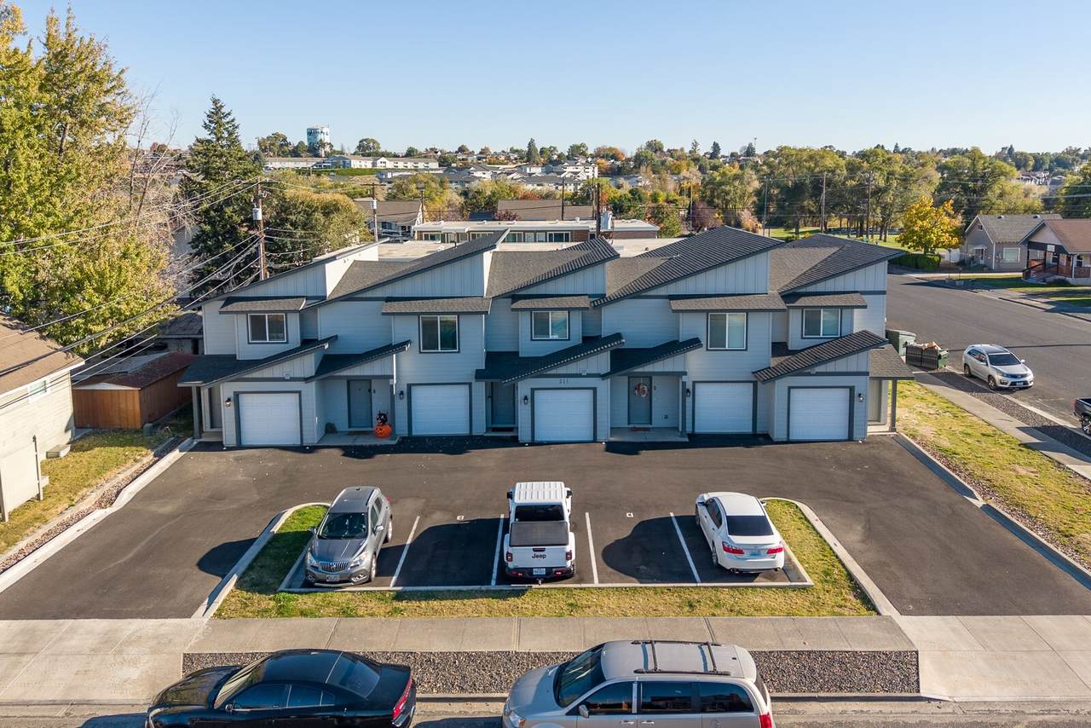
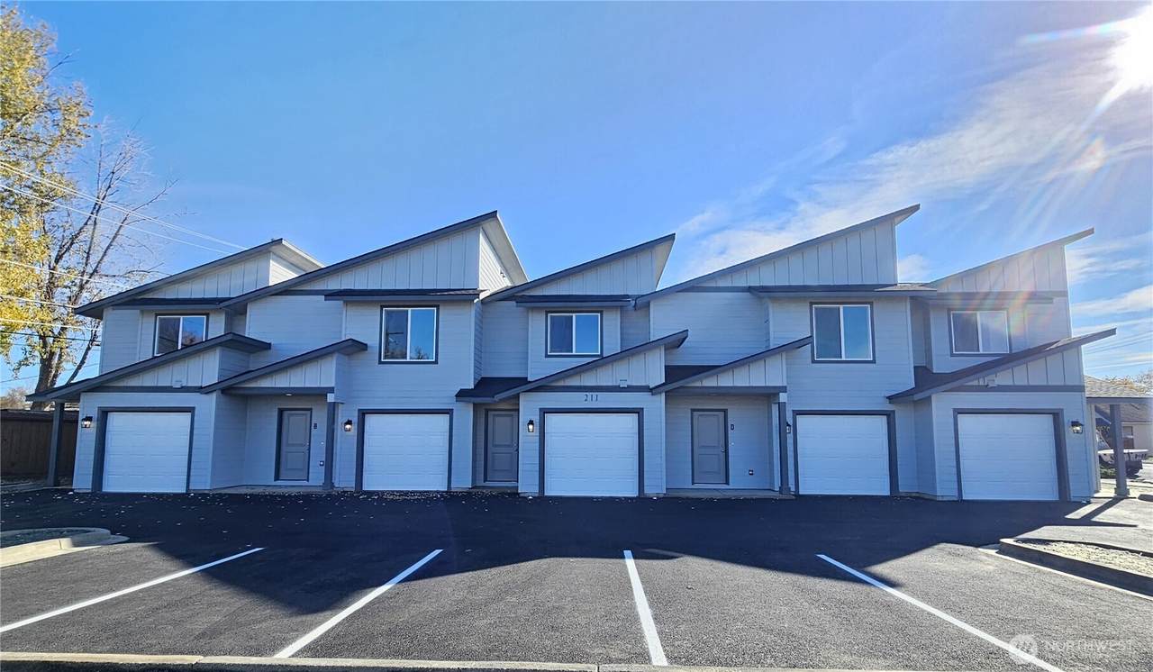
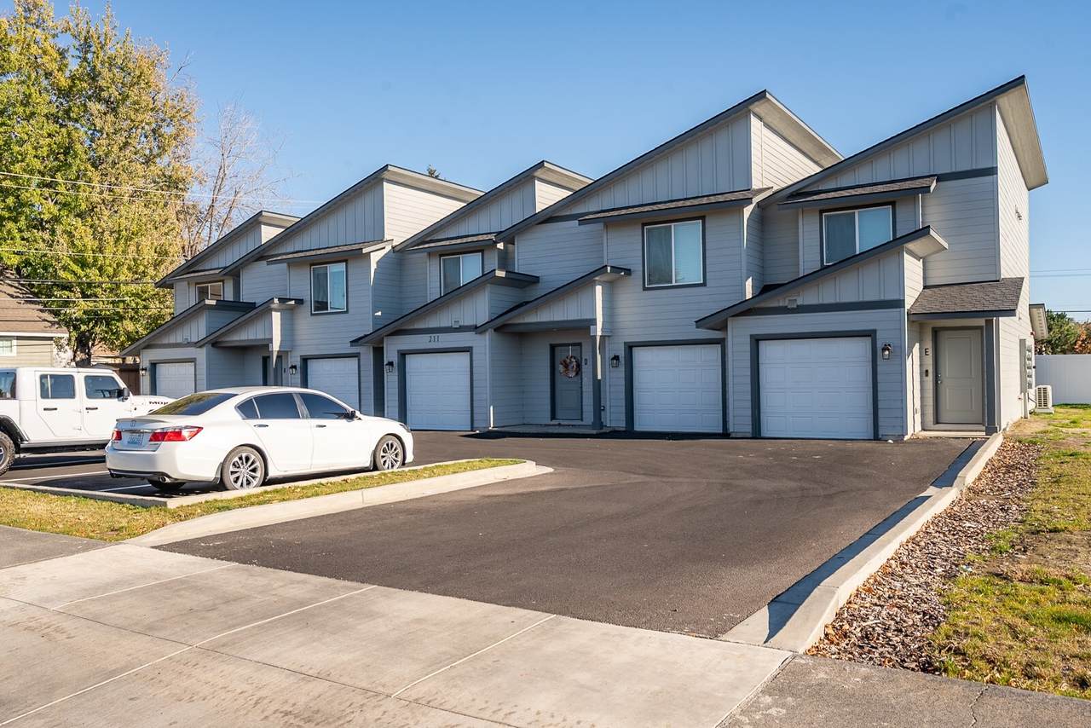
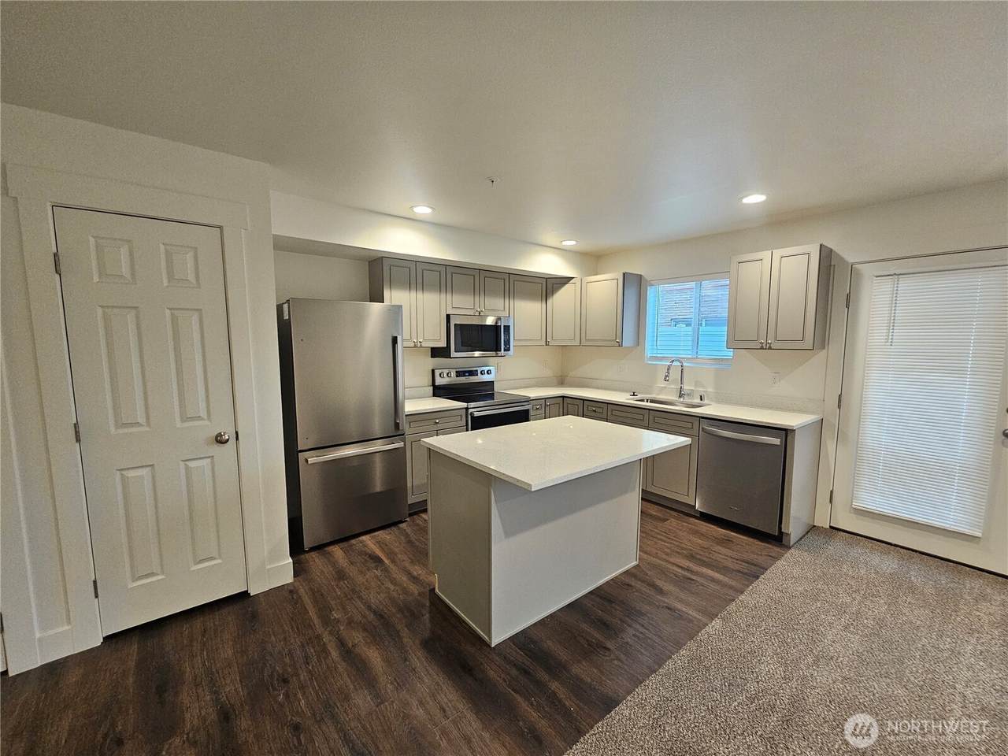
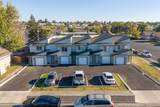
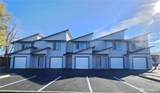
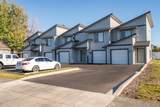
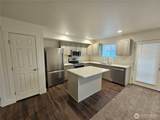
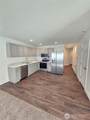
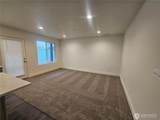
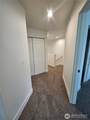
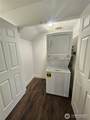
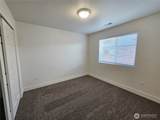
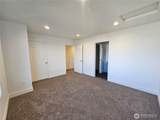
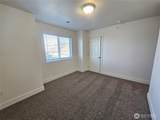
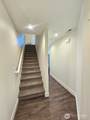
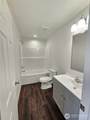
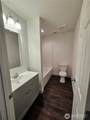
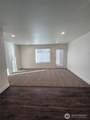
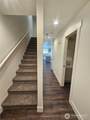
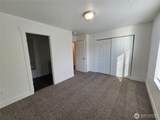
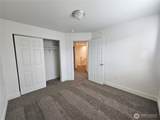
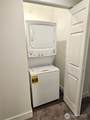
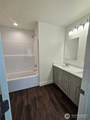
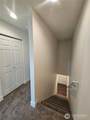
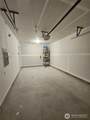
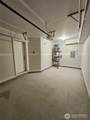
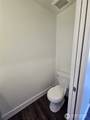
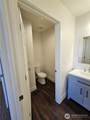
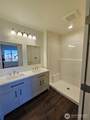
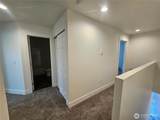
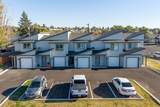
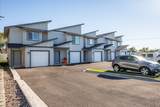
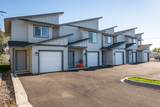
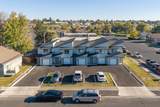
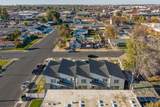
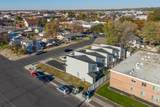
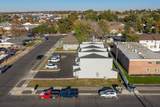
Newly built 5-plex with 5,850 sq ft of living space across five 2-story townhome units, each with its own attached 1-car finished garage. Three units are 2 bed/2.5 bath (approx. 1,062 sq ft), and each bedroom has its own private bath. Two units are 3 bed/2.5 bath (approx. 1,332 sq ft), with a primary suite that has a walk-in shower and walk-in closet, plus a covered rear patio. Every unit has a main-floor powder room, an open kitchen and living area, and a full appliance package. Finishes include shaker-style cabinets, light quartz-look counters, vinyl plank flooring on the main level, carpet in the bedrooms, and recessed lighting. Heat pump HVAC, heat pump water heaters. Low-maintenance investment with strong rental appeal. This property also comes with an 8-year tax exemption certificate with the City, meaning you only pay 10% of the property tax bill for the first eight years. Not subject to rent control of any kind. This location is in the heart of town with services of all kinds just around the corner. This is as low maintenance as it gets when looking for rental property, schedule a showing and come see for yourself!
-
0BEDS
-
0.26ACRES
-
0BATHS
-
01/2 BATHS
-
5,850SQFT
-
$256$/SQFT
 Listing courtesy of Northwest MLS as distributed by MLS GRID. Listing courtesy of Coldwell Banker Tomlinson R&H; Tyson Mollotte; 509-766-0300; tysonmollotte@gmail.com
Mortgage Calculator is provided by BoomTown.
Description
Newly built 5-plex with 5,850 sq ft of living space across five 2-story townhome units, each with its own attached 1-car finished garage. Three units are 2 bed/2.5 bath (approx. 1,062 sq ft), and each bedroom has its own private bath. Two units are 3 bed/2.5 bath (approx. 1,332 sq ft), with a primary suite that has a walk-in shower and walk-in closet, plus a covered rear patio. Every unit has a main-floor powder room, an open kitchen and living area, and a full appliance package. Finishes include shaker-style cabinets, light quartz-look counters, vinyl plank flooring on the main level, carpet in the bedrooms, and recessed lighting. Heat pump HVAC, heat pump water heaters. Low-maintenance investment with strong rental appeal. This property also comes with an 8-year tax exemption certificate with the City, meaning you only pay 10% of the property tax bill for the first eight years. Not subject to rent control of any kind. This location is in the heart of town with services of all kinds just around the corner. This is as low maintenance as it gets when looking for rental property, schedule a showing and come see for yourself!

IDX information is provided exclusively for consumers’ personal noncommercial use, that it may not be used for any purpose other than to identify prospective properties consumers may be interested in purchasing.The listing data relating to real estate for sale on this web site comes in part from the Northwest Multiple Listing Service. Real estate listings held by brokerage firms other than Keller Williams Western Realty are marked by the "three tree" symbol; detailed information about such listings includes the names of the listing brokers. The three tree icon refers to an NWMLS listing. Data last updated 2026-11-07T15:16:01.323. The "Days on Site" data field is calculated by BoomTown and is the number of days since the listing was originally received in our system. It is not the equivalent of "Days on Market". Based on information submitted to the MLS GRID as of 2026-11-07T15:16:01.323. All data is obtained from various sources and may not have been verified by broker or MLS GRID. Supplied Open House Information is subject to change without notice. All information should be independently reviewed and verified for accuracy. Properties may or may not be listed by the office/agent presenting the information.
Digital Millennium Copyright Act