
Description
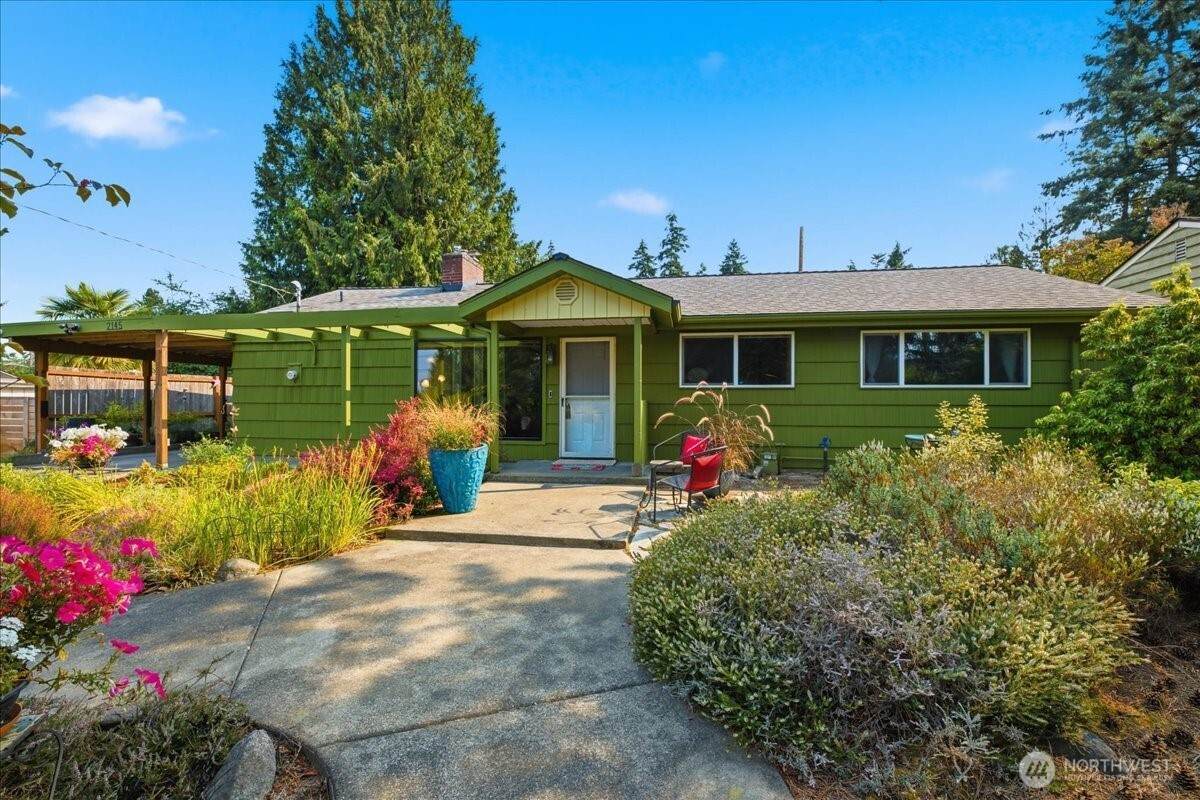
$15,000 BUYER INCENTIVE! Enjoy space of single-family home with exceptional access to Puget Sound area. Located ¼ mile to Shoreline 148th St. Link light rail, connect to Northgate, UW, downtown Seattle & greater regional transit network. This updated home has rare combination of commuter convenience, large yards, outbuildings & future possibilities of MUR-45 zoning. Original oak floors add warmth & character & thoughtful updates add modern comfort. 2024 Custom kitchen features Cambria countertops, maple cabinets with extensive storage, under-cabinet lighting, & updated appliances. Space off kitchen—gas fireplace & large pantry—can beautifully be breakfast nook, family rm or office. These areas, oversized laundry, and ¾ bath have heated tile floors. Living & dining areas w/ 2nd gas fireplace create inviting gathering space. Outside this property separates itself: 12’ x 30’ entertainment deck overlooks spacious backyard to garden, play or create outdoor retreat; 15’ x 20’ workshop (2017) with 100-amp electrical service & 2 rooms, provides outstanding room for hobbies, projects, storage or dedicated workspace; & a garden shed. Major improvements: furnace (2026); ext. gas tankless water heater (2025); fresh paint in & out (2025-26); roof & rebuilt carport (2017). Nearby: Shopping, dining, medical, Jackson Park Golf Course, Kraken Iceplex. MUR-45 may offer long-term redevelopment, while allowing you to enjoy this superb property. Buyer to verify permitted uses & feasibility
-
0BEDS
-
0.21ACRES
-
0BATHS
-
01/2 BATHS
School Information
 Listing courtesy of Northwest MLS as distributed by MLS GRID. Listing courtesy of Kelly Right RE of Seattle LLC.
Mortgage Calculator is provided by BoomTown.
Description
$15,000 BUYER INCENTIVE! Enjoy space of single-family home with exceptional access to Puget Sound area. Located ¼ mile to Shoreline 148th St. Link light rail, connect to Northgate, UW, downtown Seattle & greater regional transit network. This updated home has rare combination of commuter convenience, large yards, outbuildings & future possibilities of MUR-45 zoning. Original oak floors add warmth & character & thoughtful updates add modern comfort. 2024 Custom kitchen features Cambria countertops, maple cabinets with extensive storage, under-cabinet lighting, & updated appliances. Space off kitchen—gas fireplace & large pantry—can beautifully be breakfast nook, family rm or office. These areas, oversized laundry, and ¾ bath have heated tile floors. Living & dining areas w/ 2nd gas fireplace create inviting gathering space. Outside this property separates itself: 12’ x 30’ entertainment deck overlooks spacious backyard to garden, play or create outdoor retreat; 15’ x 20’ workshop (2017) with 100-amp electrical service & 2 rooms, provides outstanding room for hobbies, projects, storage or dedicated workspace; & a garden shed. Major improvements: furnace (2026); ext. gas tankless water heater (2025); fresh paint in & out (2025-26); roof & rebuilt carport (2017). Nearby: Shopping, dining, medical, Jackson Park Golf Course, Kraken Iceplex. MUR-45 may offer long-term redevelopment, while allowing you to enjoy this superb property. Buyer to verify permitted uses & feasibility

IDX information is provided exclusively for consumers’ personal noncommercial use, that it may not be used for any purpose other than to identify prospective properties consumers may be interested in purchasing.The listing data relating to real estate for sale on this web site comes in part from the Northwest Multiple Listing Service. Real estate listings held by brokerage firms other than Keller Williams Western Realty are marked by the "three tree" symbol; detailed information about such listings includes the names of the listing brokers. The three tree icon refers to an NWMLS listing. Data last updated 2026-10-11T19:14:52.747. The "Days on Site" data field is calculated by BoomTown and is the number of days since the listing was originally received in our system. It is not the equivalent of "Days on Market". Based on information submitted to the MLS GRID as of 2026-10-11T19:14:52.747. All data is obtained from various sources and may not have been verified by broker or MLS GRID. Supplied Open House Information is subject to change without notice. All information should be independently reviewed and verified for accuracy. Properties may or may not be listed by the office/agent presenting the information.
Digital Millennium Copyright Act