


Skip To Content

220 Tara Lane

Vader, WA 98593
  • $405,000
  • STATUS: Sold
  • ID#: 2410378
Sold - 06/12/2026
$405,000
SOLD - 06/12/2026
  • 3
    BEDS
  • 2
    ACRES
  • 2
    BATHS
  • 0
    1/2 BATHS
  • 2,080
    SQFT
  • $0
    $/SQFT
Neighborhood:
Type:
Single-Family Home
Built:
2021
County:
Northwest MLS logo Listing courtesy of Northwest MLS as distributed by MLS GRID. Listing courtesy of Real Broker LLC.
Mortgage Calculator is provided by BoomTown.

School Information

Elementary School:
Middle School:
High School:
School District:

Description

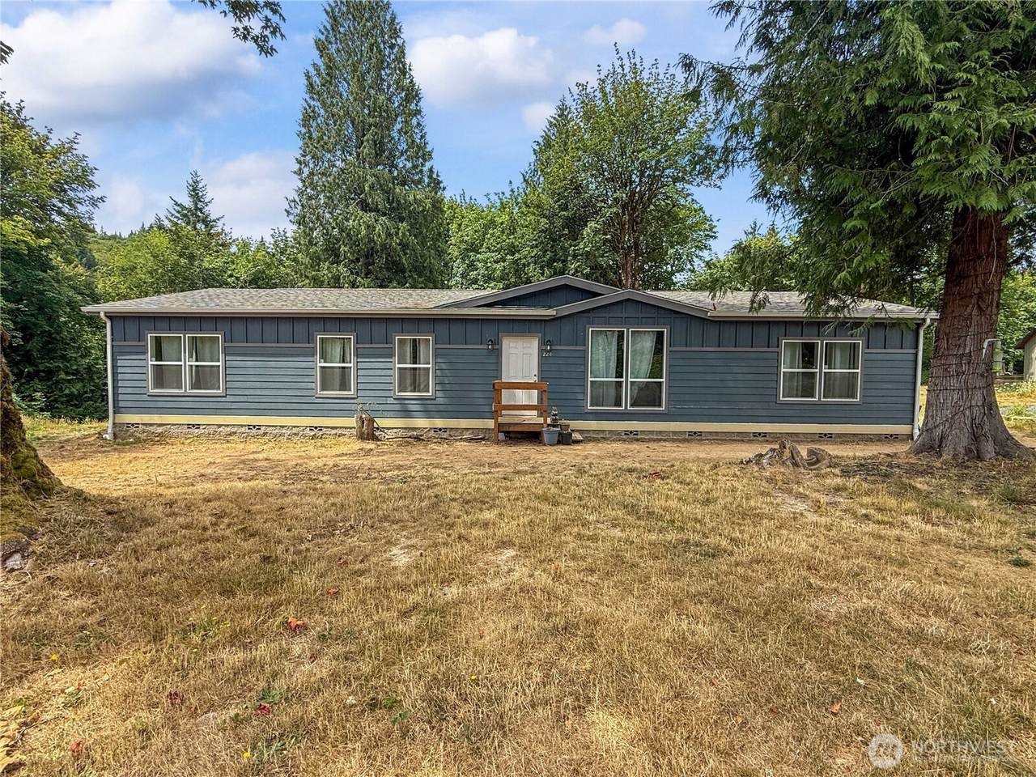
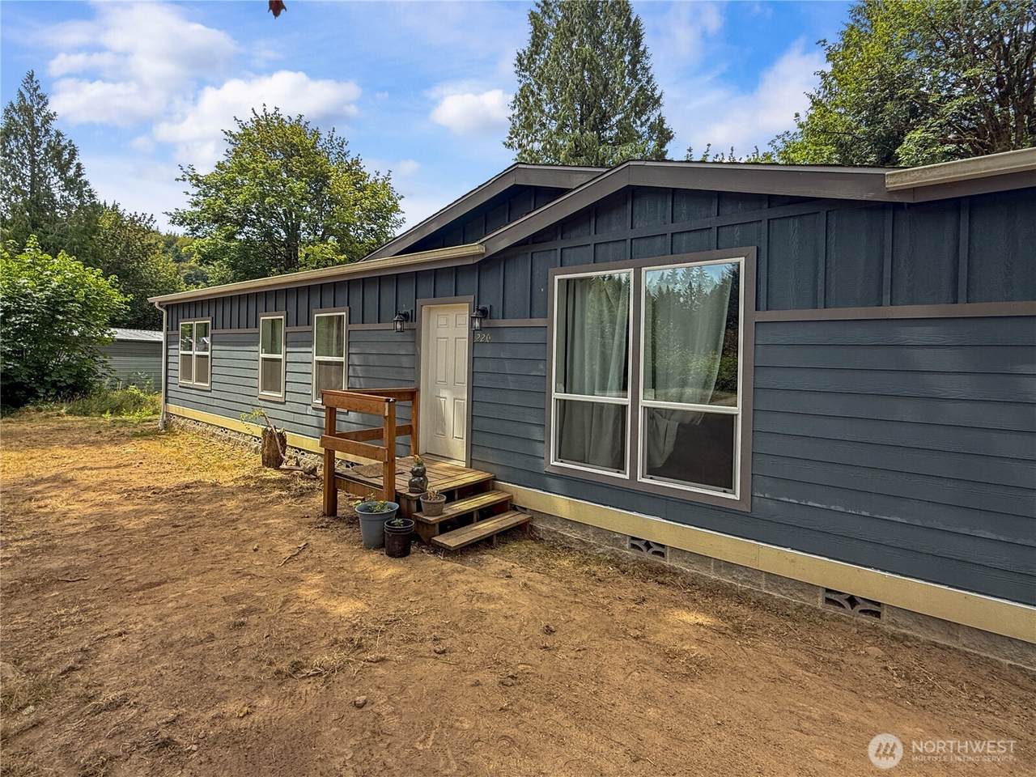
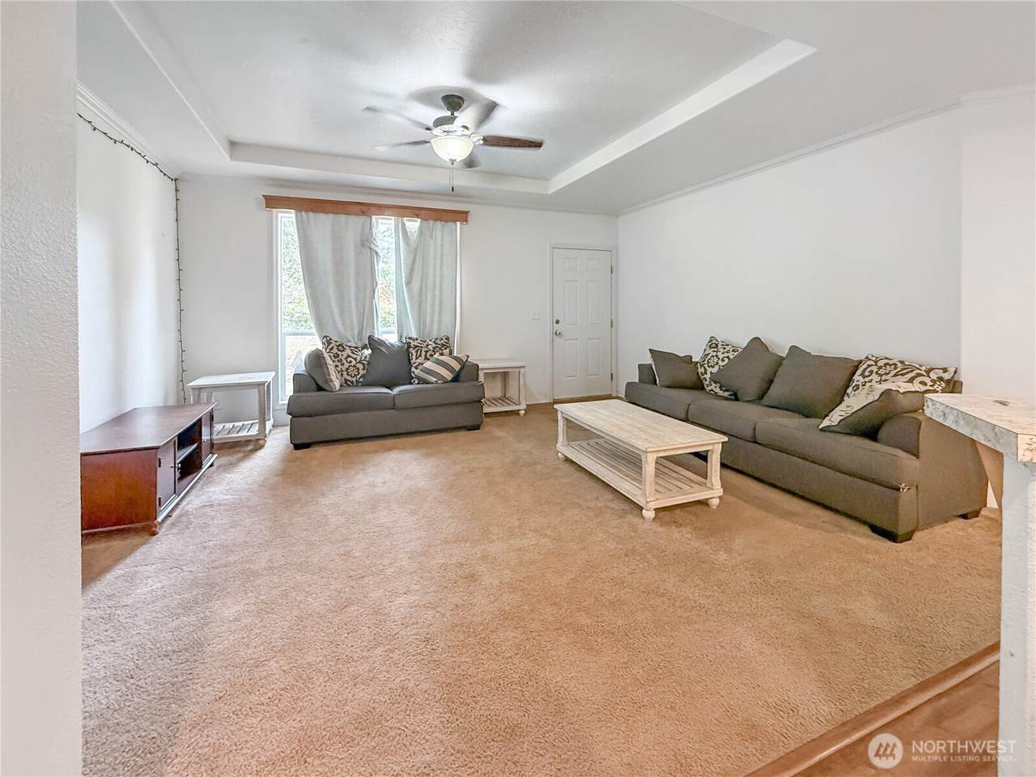
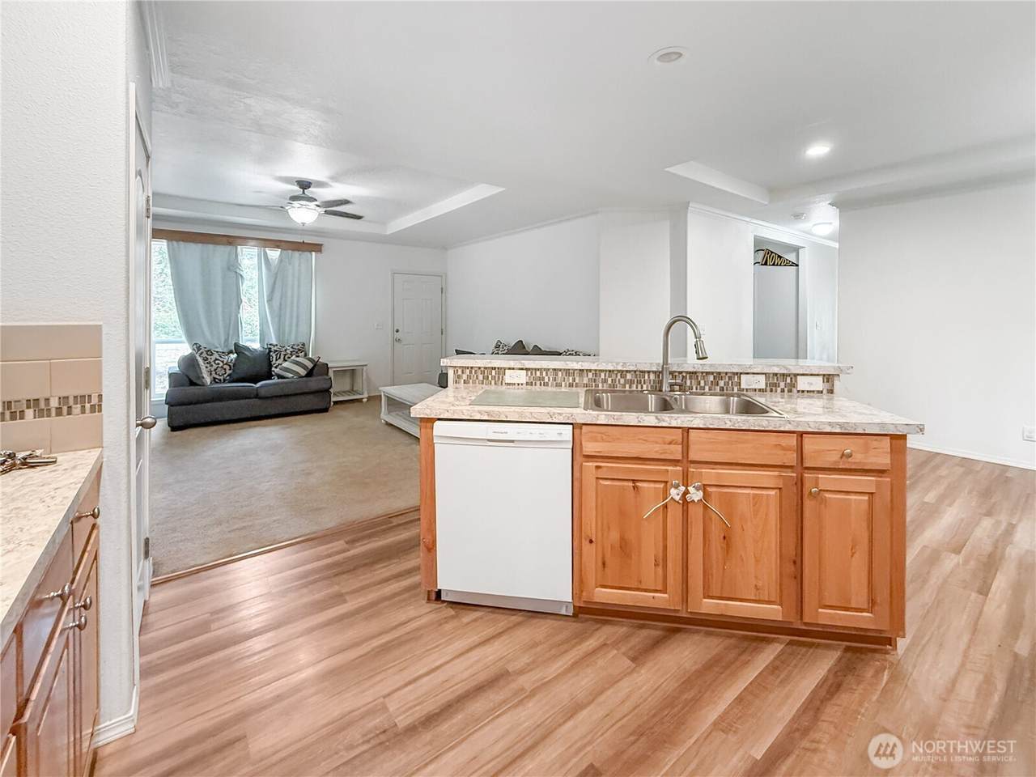
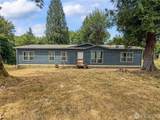
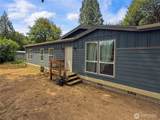
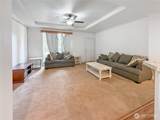
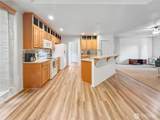
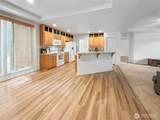
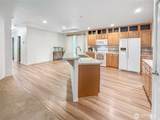
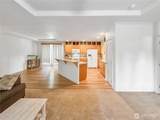
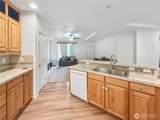
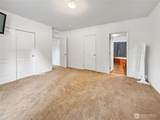
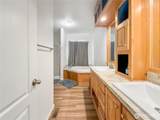
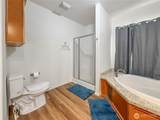
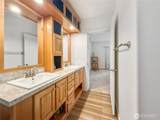
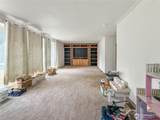
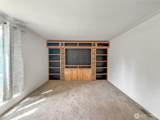
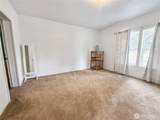
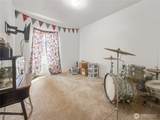
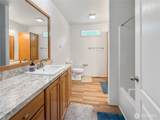
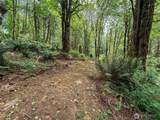
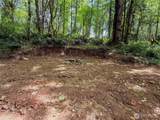
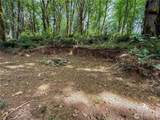
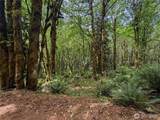
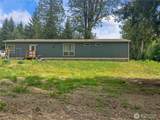
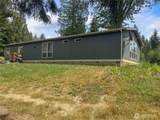
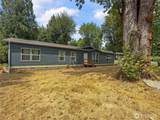
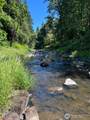
Escape to your own private retreat with this stunning one-story home on 2 serene acres. Step inside to soaring ceilings and an open-concept layout that instantly feels spacious and inviting. The kitchen, dining, and living room flow together—perfect for hosting holidays, game nights, or cozy evenings in. Three oversized bedrooms and two full baths offer comfort for everyone. The great room brings people together with space to laugh, relax, and make memories. Outside, stroll through the trees to your own private camping area—complete with a fire pit for roasting marshmallows under the stars. All appliances stay, making this home move-in ready. This is more than a house—it’s your next adventure.

Sold by Real Estate With Nik & Co.

Monthly Payment Calculator

MLS Grid logo

IDX information is provided exclusively for consumers’ personal noncommercial use, that it may not be used for any purpose other than to identify prospective properties consumers may be interested in purchasing.The listing data relating to real estate for sale on this web site comes in part from the Northwest Multiple Listing Service. Real estate listings held by brokerage firms other than Keller Williams Western Realty are marked by the "three tree" symbol; detailed information about such listings includes the names of the listing brokers. The three tree icon refers to an NWMLS listing. Data last updated 2026-10-05T23:15:10.727. The "Days on Site" data field is calculated by BoomTown and is the number of days since the listing was originally received in our system. It is not the equivalent of "Days on Market".
Based on information submitted to the MLS GRID as of 2026-10-05T23:15:10.727. All data is obtained from various sources and may not have been verified by broker or MLS GRID. Supplied Open House Information is subject to change without notice. All information should be independently reviewed and verified for accuracy. Properties may or may not be listed by the office/agent presenting the information.

Digital Millennium Copyright Act
www.kwbellingham.net/homes/166165034
Print Image

220 Tara Lane Vader, WA 98593

  • Price: $415,000
  • Status: Sold
  • On Site: Days
  • Updated: 38 min ago
  • ID#: 2410378
3
Beds
2
Baths
0
½ Baths
2
Acres
2,080
SQFT
$0
$/SQFT
2021
Built
Neighborhood:
Vader
County:
Lewis
Area:
Napavine/Winlock/Toledo
Elementary School:
Buyer To Verify
Middle School:
Buyer To Verify
High School:
Buyer To Verify
School District:
Castle Rock
Property Description
Escape to your own private retreat with this stunning one-story home on 2 serene acres. Step inside to soaring ceilings and an open-concept layout that instantly feels spacious and inviting. The kitchen, dining, and living room flow together—perfect for hosting holidays, game nights, or cozy evenings in. Three oversized bedrooms and two full baths offer comfort for everyone. The great room brings people together with space to laugh, relax, and make memories. Outside, stroll through the trees to your own private camping area—complete with a fire pit for roasting marshmallows under the stars. All appliances stay, making this home move-in ready. This is more than a house—it’s your next adventure.
Exterior Features

Attached Garage YN No Body Type Double Wide Carport YN No Covered Spaces 0 Entry Location Main Exterior Features Cement PlankedWood Levels One Open Parking YN No Parking Features Driveway Roof Composition Structure Type Manufactured House Style Code 21 - Manuf-Double Wide Topography LevelRollingSloped Vegetation Wooded View YN No Waterfront YN No

Interior Features

Appliances DishwasherMicrowaveRefrigeratorStove(s)/Range(s) Appliances Included Dishwasher(s)Microwave(s)Refrigerator(s)Stove(s)/Range(s) Basement None Baths Full Garage 0 Baths Full Lower 0 Baths Full Main 2 Baths Full Upper 0 Baths Half Garage 0 Baths Half Lower 0 Baths Half Main 0 Baths Half Upper 0 Baths Three Quarter Garage 0 Baths Three Quarter Lower 0 Baths Three Quarter Main 0 Baths Three Quarter Upper 0 Bedrooms Lower 0 Bedrooms Upper 0 Building Area Total 2080 Cooling None Cooling YN No Fireplace YN No Fireplaces Total 0 Flooring Vinyl PlankCarpet Heating Forced Air Heating YN Yes Living Area 2080 Main Level Bedrooms 3 Rooms Dining Room (Main Level) Entry Hall (Main Level) Family Room (Main Level) Kitchen With Eating Space (Main Level) Living Room (Main Level) Primary Bedroom (Main Level) Bathroom Full (Main Level) Bathroom Full (Main Level) Bedroom (Main Level) Bedroom (Main Level) Square Footage Finished 2080 Square Footage Unfinished 0

Property Features

Association Fee 240 Association Fee Frequency Annually Association Fee Includes Road Maintenance Association YN Yes Building Information Built On Lot Building Name Westside Acres Div 02 Down Payment Resource YN Yes Energy Source Electric FIRPTAYN No Foundation Details BlockTie Down Inclusions Dishwasher(s)Microwave(s)Refrigerator(s)Stove(s)/Range(s) Irrigation Water Rights YN No Land Lease YN No Listing Terms CashConventionalFHAUSDA LoanVA Loan New Construction YN No Possession Closing Power Company Lewis County PUD Power Production Type Electric Property Condition Very Good Property Sub Type Manufactured On Land Senior Community YN No Senior Exemption No Sewer Septic Tank Sewer Company Septic Special Listing Conditions None Tax Annual Amount 4085 Tax Year 2025 Water Company Shared Well Water Source Shared Well

MLS Grid logo

IDX information is provided exclusively for consumers’ personal noncommercial use, that it may not be used for any purpose other than to identify prospective properties consumers may be interested in purchasing.The listing data relating to real estate for sale on this web site comes in part from the Northwest Multiple Listing Service. Real estate listings held by brokerage firms other than Keller Williams Western Realty are marked by the "three tree" symbol; detailed information about such listings includes the names of the listing brokers. The three tree icon refers to an NWMLS listing. Data last updated 2026-10-05T23:15:10.727. The "Days on Site" data field is calculated by BoomTown and is the number of days since the listing was originally received in our system. It is not the equivalent of "Days on Market".
Based on information submitted to the MLS GRID as of 2026-10-05T23:15:10.727. All data is obtained from various sources and may not have been verified by broker or MLS GRID. Supplied Open House Information is subject to change without notice. All information should be independently reviewed and verified for accuracy. Properties may or may not be listed by the office/agent presenting the information.

Digital Millennium Copyright Act
 
https://bt-photos.global.ssl.fastly.net/nwmls/1280_boomver_1_2410378-1.jpg https://bt-photos.global.ssl.fastly.net/nwmls/1280_boomver_1_2410378-1.jpg https://bt-photos.global.ssl.fastly.net/nwmls/1280_boomver_1_2410378-1.jpg
Logo
Keller Williams Western Realty
2211 Rimland Drive, Suite 124
Bellingham WA, 98226
Northwest MLS logo Listing courtesy of Northwest MLS as distributed by MLS GRID. Listing courtesy of Real Broker LLC.
Mortgage Calculator is provided by BoomTown.