




Description
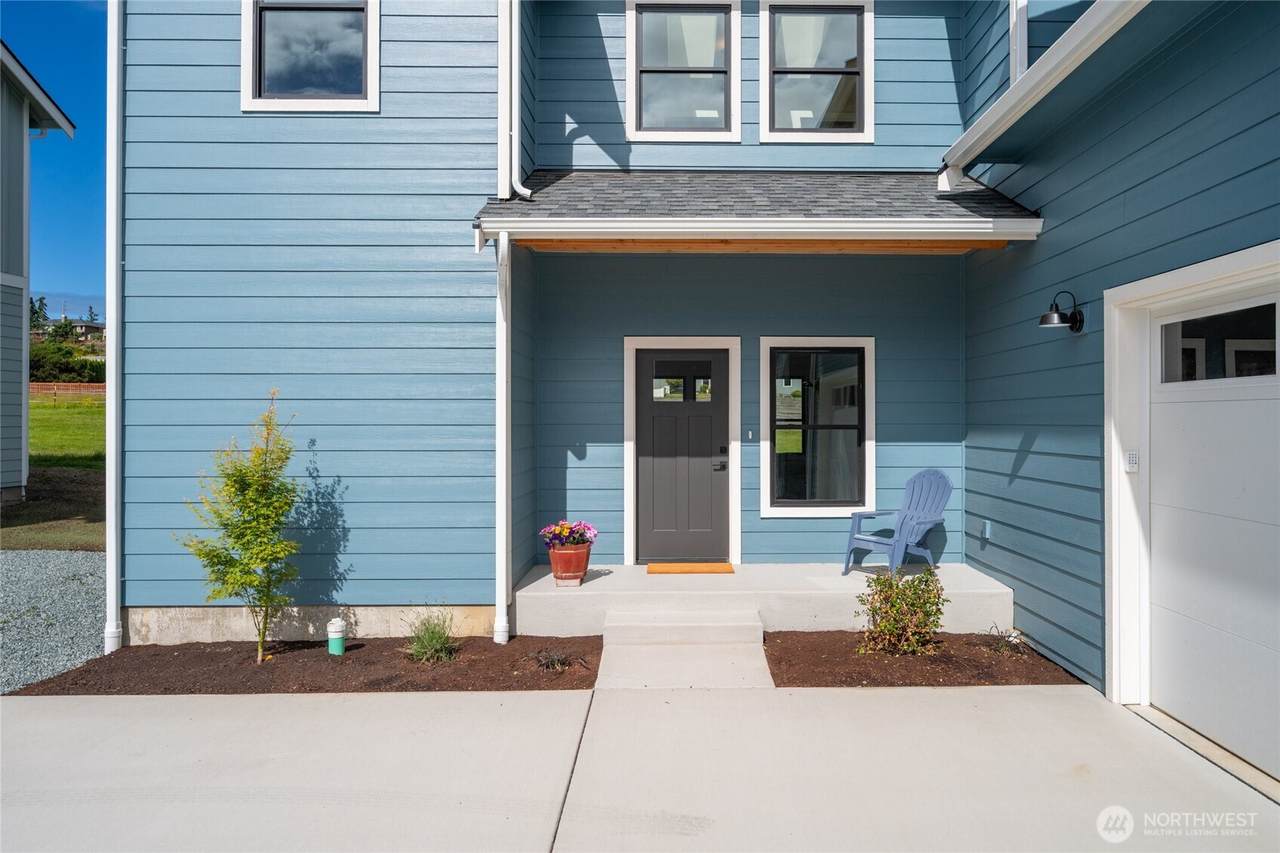
Brand new construction for rent. With 12 solar panels and an all-electric design, this traditional modern home is built for efficiency without sacrificing style. Every detail was thoughtfully selected, from the upgraded black-framed windows and solid-core doors, to the warm finishes that give it a custom feel. The kitchen is the heart of the home. Quartz waterfall island, apron-front sink, black stainless appliances, abundant cabinetry, a closet pantry full of shelving, and a full back kitchen with second sink. The open-concept living, dining, and kitchen spaces are spacious but still feel comfortable. A main-level bedroom and full bath give you options for guests, a home office, or single-level living. Upstairs you'll find a bright family room, an oversized laundry room, and a private primary suite with a large tiled shower, dual vanity, and two walk-in closets. New construction is move-in ready. The home backs to open green space and has views towards mountains and downtown Anacortes. Walk to all three levels of Anacortes schools, Storvik Park, the Senior Center, Island Hospital, coffee shops and restaurants. It's a great custom home in one of Anacortes's best neighborhoods.
-
5BEDS
-
0.12ACRES
-
3BATHS
-
01/2 BATHS
School Information
 Listing courtesy of Northwest MLS as distributed by MLS GRID.
Mortgage Calculator is provided by BoomTown.
Description
Brand new construction for rent. With 12 solar panels and an all-electric design, this traditional modern home is built for efficiency without sacrificing style. Every detail was thoughtfully selected, from the upgraded black-framed windows and solid-core doors, to the warm finishes that give it a custom feel. The kitchen is the heart of the home. Quartz waterfall island, apron-front sink, black stainless appliances, abundant cabinetry, a closet pantry full of shelving, and a full back kitchen with second sink. The open-concept living, dining, and kitchen spaces are spacious but still feel comfortable. A main-level bedroom and full bath give you options for guests, a home office, or single-level living. Upstairs you'll find a bright family room, an oversized laundry room, and a private primary suite with a large tiled shower, dual vanity, and two walk-in closets. New construction is move-in ready. The home backs to open green space and has views towards mountains and downtown Anacortes. Walk to all three levels of Anacortes schools, Storvik Park, the Senior Center, Island Hospital, coffee shops and restaurants. It's a great custom home in one of Anacortes's best neighborhoods.

IDX information is provided exclusively for consumers’ personal noncommercial use, that it may not be used for any purpose other than to identify prospective properties consumers may be interested in purchasing.The listing data relating to real estate for sale on this web site comes in part from the Northwest Multiple Listing Service. Real estate listings held by brokerage firms other than Keller Williams Western Realty are marked by the "three tree" symbol; detailed information about such listings includes the names of the listing brokers. The three tree icon refers to an NWMLS listing. Data last updated 2026-11-15T00:15:23.36. The "Days on Site" data field is calculated by BoomTown and is the number of days since the listing was originally received in our system. It is not the equivalent of "Days on Market". Based on information submitted to the MLS GRID as of 2026-11-15T00:15:23.36. All data is obtained from various sources and may not have been verified by broker or MLS GRID. Supplied Open House Information is subject to change without notice. All information should be independently reviewed and verified for accuracy. Properties may or may not be listed by the office/agent presenting the information.
Digital Millennium Copyright Act