





Description
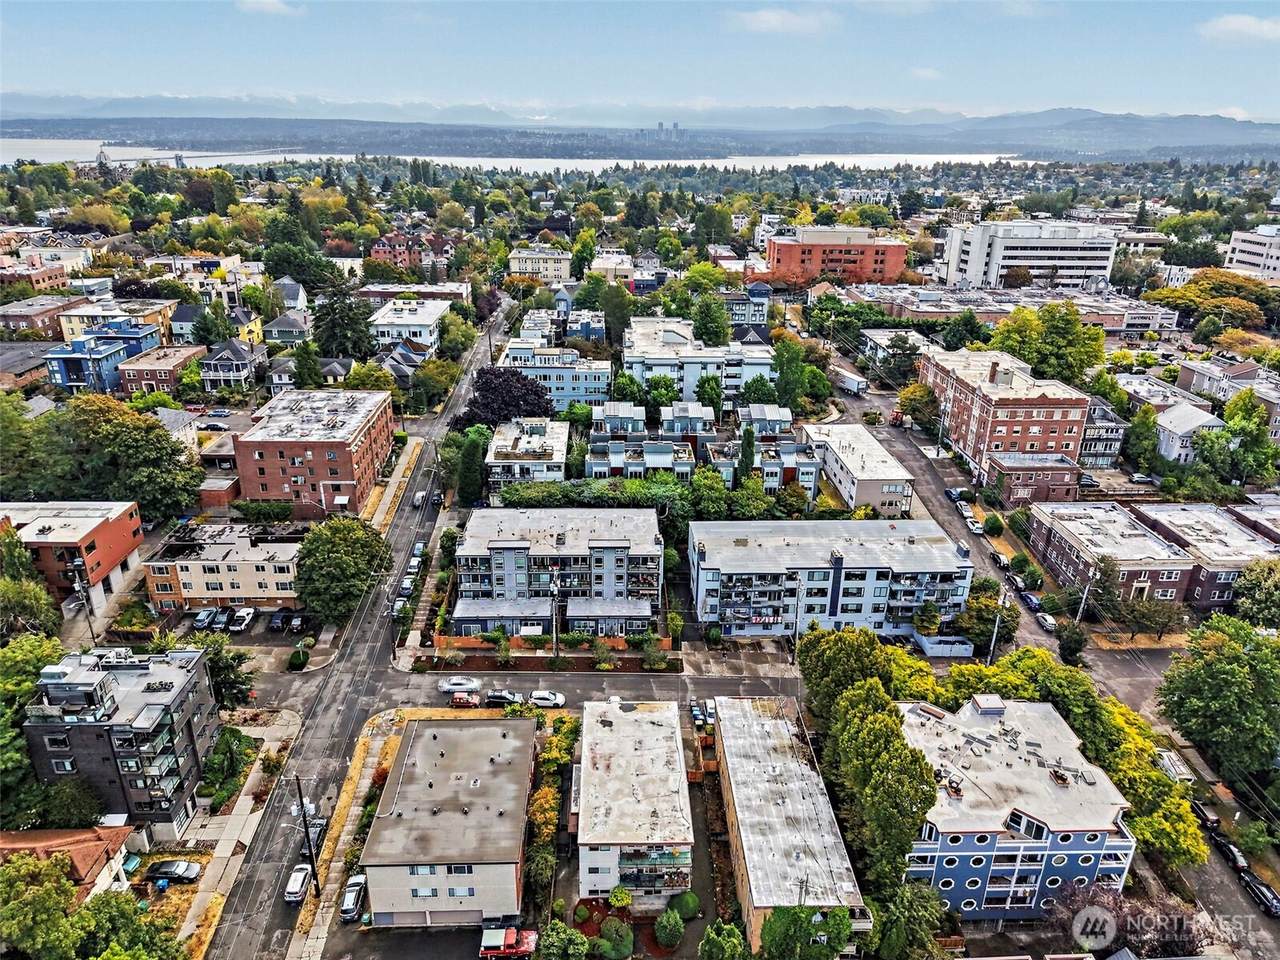
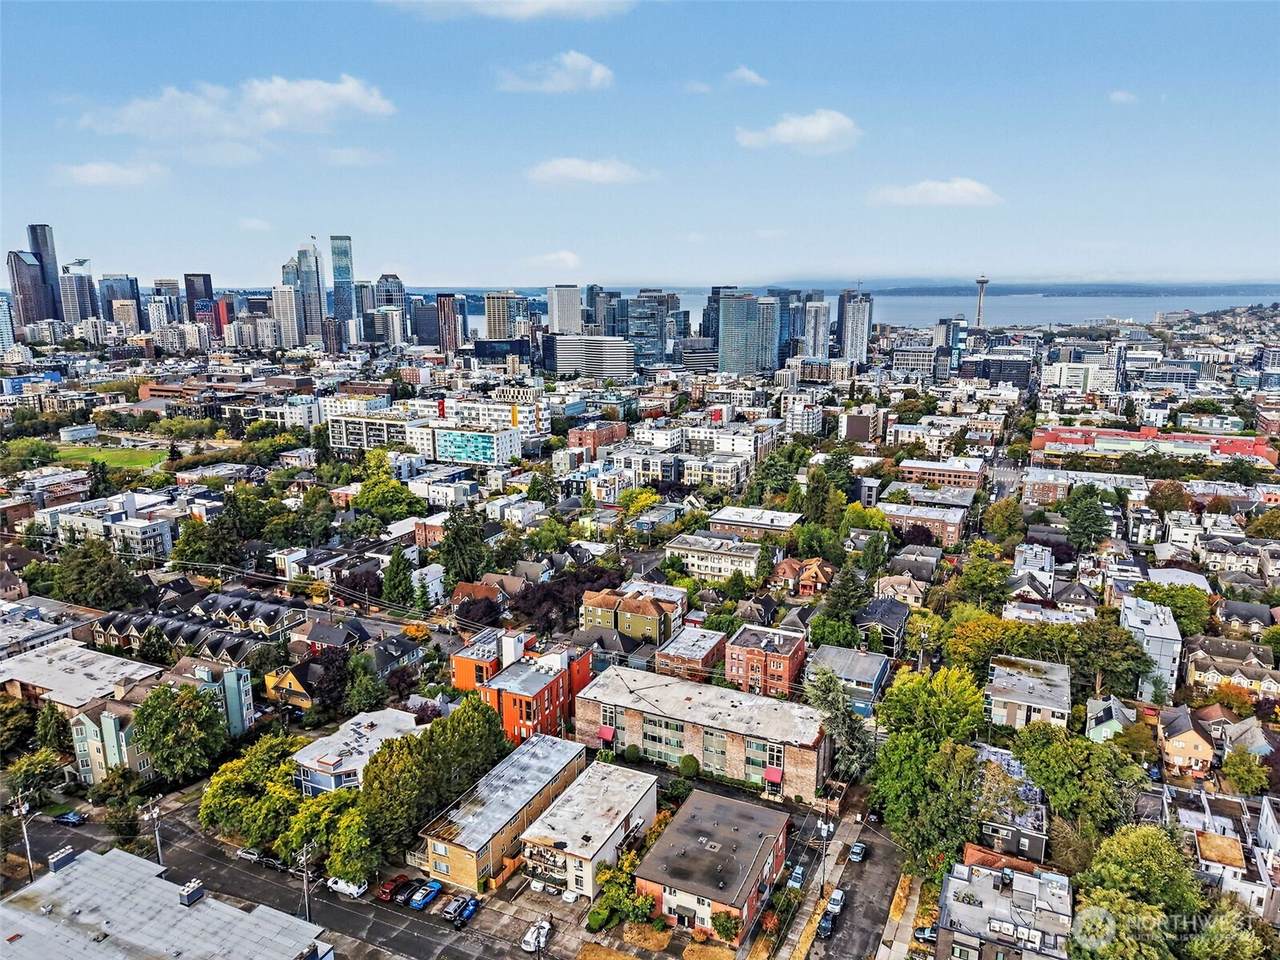
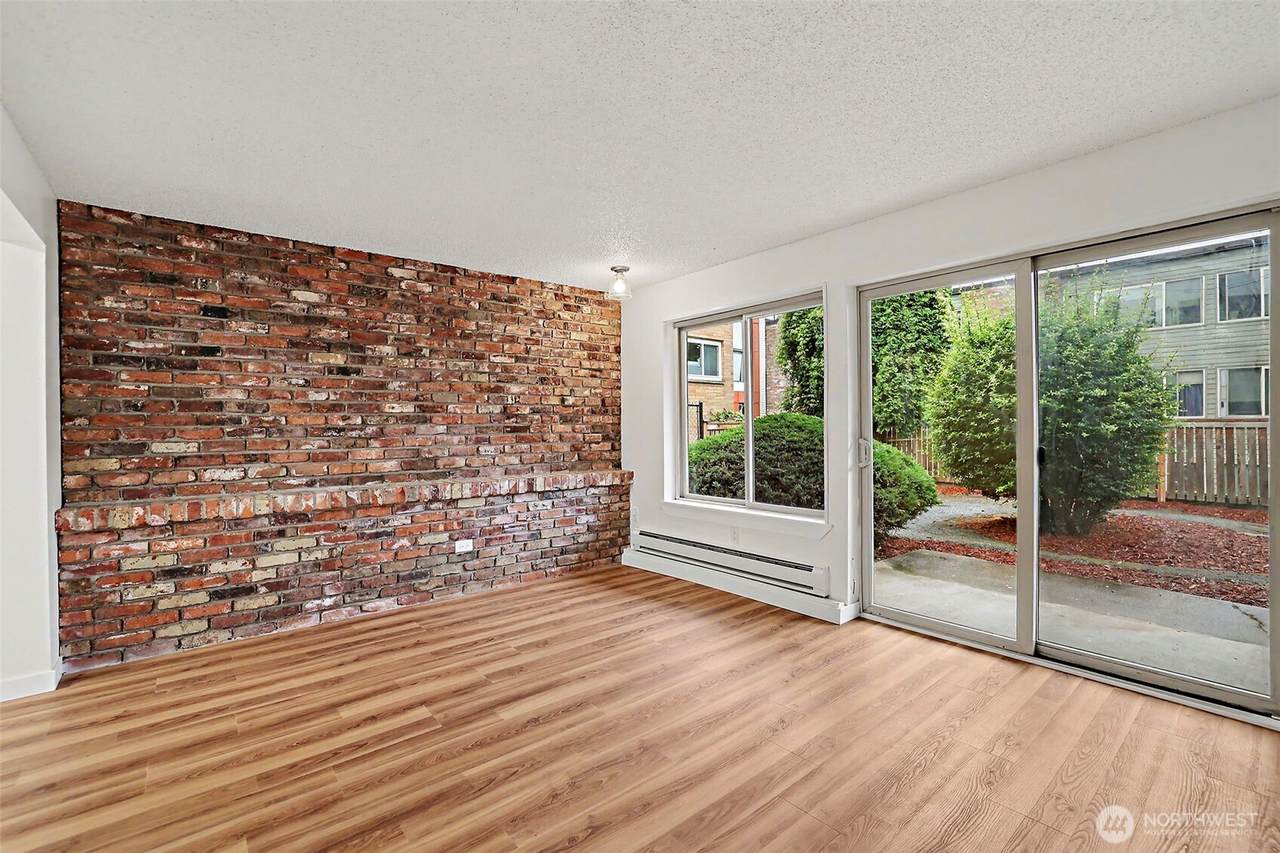
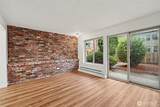
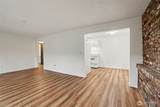
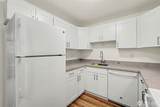
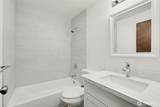
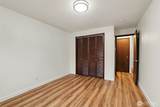
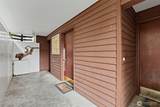
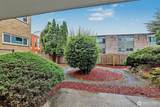
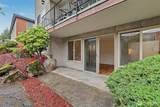
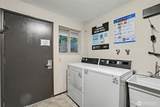
Rare opportunity to own a well-maintained six-unit apartment building in the heart of Capitol Hill, one of Seattle's most sought-after rental neighborhoods. With a Walk Score of 91 (Walker's Paradise), residents are steps from Broadway, 15th Ave E, Cal Anderson Park, the light rail station, and some of the city's best dining and nightlife. The building offers a versatile unit mix: 1 studio, 2 one-bedrooms, and 3 two-bedrooms. Five of the six units feature private balconies or patios, and Unit #6 boasts a Space Needle view. Unit #2 and #6 have been completely renovated, showcasing the finish level achievable across the remaining units as they turn. Designed for low-maintenance ownership, the building features exterior unit access with minimal common area to maintain, durable Marblecrete siding, and updated double-pane windows throughout. 5 on-site parking spaces are a premium amenity in this dense urban neighborhood. Long-term tenants provide stable income. Parking and utilities are presently included in rent, giving the next owner a clear path to increase revenue through separate parking fees and utility billing, in addition to rent increases. A solid, easy-to-operate asset in an A+ location with multiple value-add levers. Ideal for an investor seeking durable cash flow with meaningful upside.
-
0BEDS
-
0.11ACRES
-
0BATHS
-
01/2 BATHS
-
5,269SQFT
-
$380$/SQFT
School Information
 Listing courtesy of Northwest MLS as distributed by MLS GRID.
Mortgage Calculator is provided by BoomTown.
Description
Rare opportunity to own a well-maintained six-unit apartment building in the heart of Capitol Hill, one of Seattle's most sought-after rental neighborhoods. With a Walk Score of 91 (Walker's Paradise), residents are steps from Broadway, 15th Ave E, Cal Anderson Park, the light rail station, and some of the city's best dining and nightlife. The building offers a versatile unit mix: 1 studio, 2 one-bedrooms, and 3 two-bedrooms. Five of the six units feature private balconies or patios, and Unit #6 boasts a Space Needle view. Unit #2 and #6 have been completely renovated, showcasing the finish level achievable across the remaining units as they turn. Designed for low-maintenance ownership, the building features exterior unit access with minimal common area to maintain, durable Marblecrete siding, and updated double-pane windows throughout. 5 on-site parking spaces are a premium amenity in this dense urban neighborhood. Long-term tenants provide stable income. Parking and utilities are presently included in rent, giving the next owner a clear path to increase revenue through separate parking fees and utility billing, in addition to rent increases. A solid, easy-to-operate asset in an A+ location with multiple value-add levers. Ideal for an investor seeking durable cash flow with meaningful upside.

IDX information is provided exclusively for consumers’ personal noncommercial use, that it may not be used for any purpose other than to identify prospective properties consumers may be interested in purchasing.The listing data relating to real estate for sale on this web site comes in part from the Northwest Multiple Listing Service. Real estate listings held by brokerage firms other than Keller Williams Western Realty are marked by the "three tree" symbol; detailed information about such listings includes the names of the listing brokers. The three tree icon refers to an NWMLS listing. Data last updated 2026-11-15T19:14:50.71. The "Days on Site" data field is calculated by BoomTown and is the number of days since the listing was originally received in our system. It is not the equivalent of "Days on Market". Based on information submitted to the MLS GRID as of 2026-11-15T19:14:50.71. All data is obtained from various sources and may not have been verified by broker or MLS GRID. Supplied Open House Information is subject to change without notice. All information should be independently reviewed and verified for accuracy. Properties may or may not be listed by the office/agent presenting the information.
Digital Millennium Copyright Act