






















Description
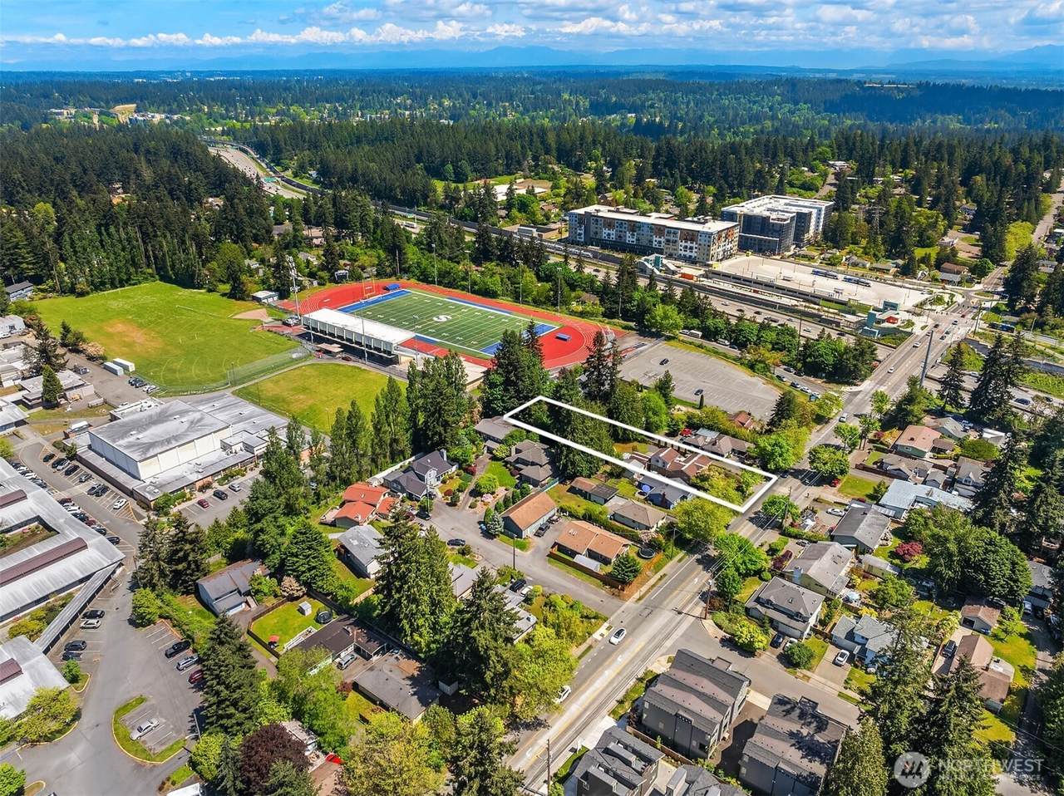
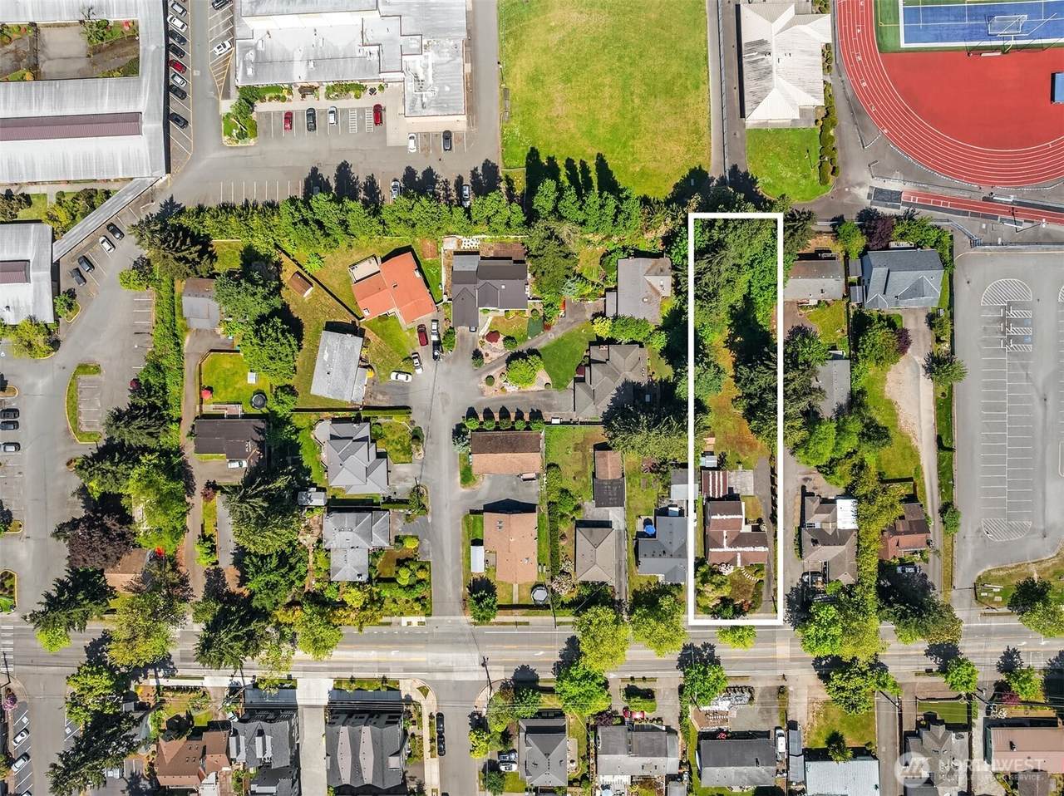
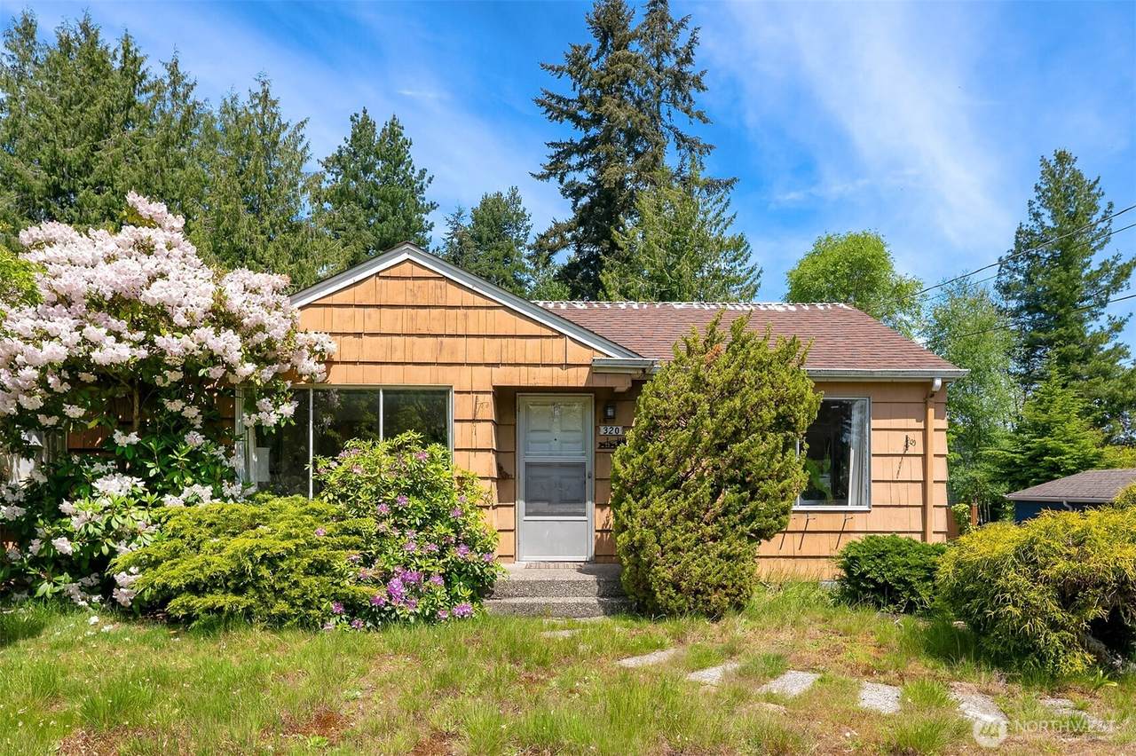
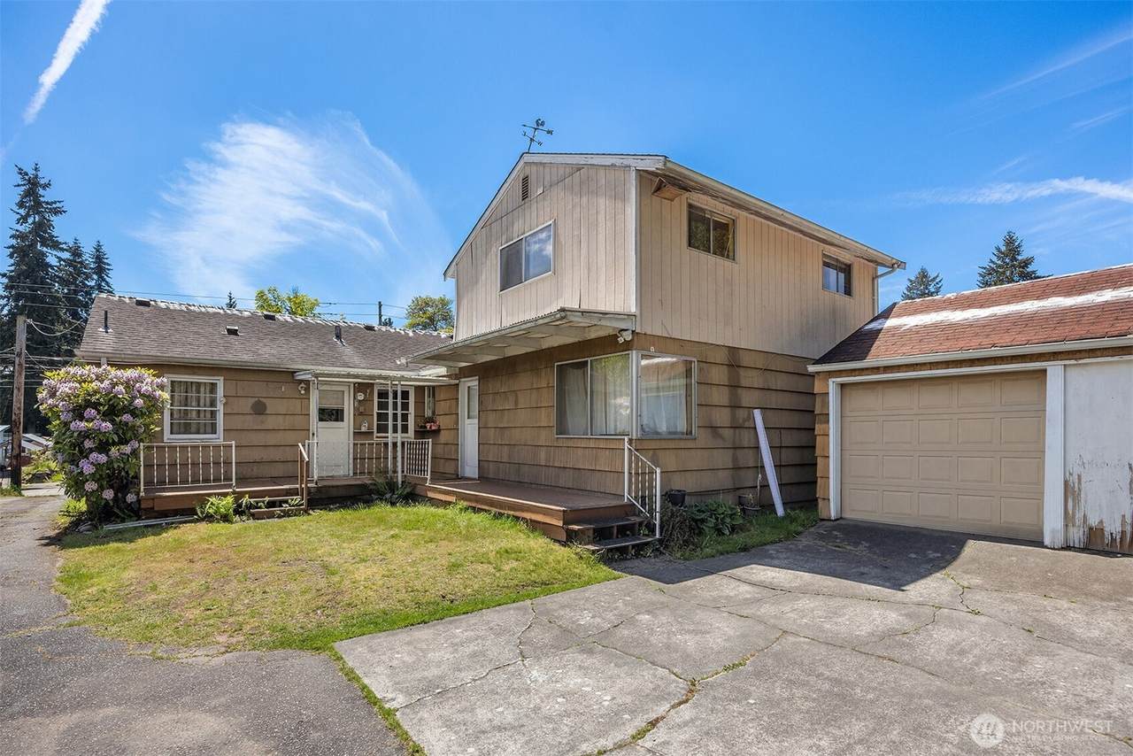
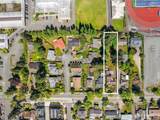
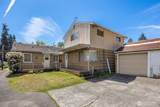
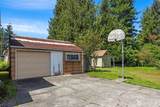
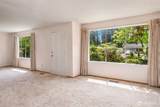
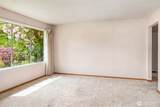
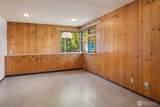
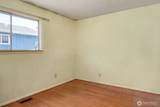
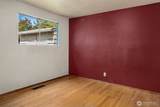
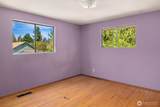
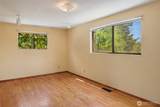
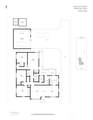
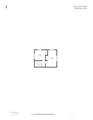
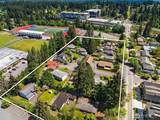
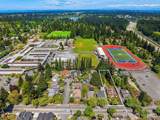
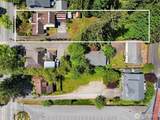
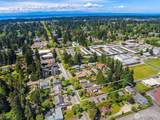
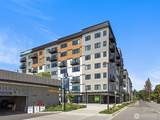
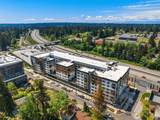
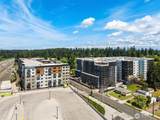
Perfectly positioned on an 18,942 SF MUR-70 zoned parcel measuring 296' x 64', this Shoreline property offers a compelling opportunity to secure level, development-ready land within one of the North Sound’s fastest-transforming urban corridors. Located 2 blocks from the Shoreline North/185th Light Rail Station and near the I-5 interchange, the site combines immediate utility with substantial long-term redevelopment potential. The nearly 2,000 SF, 5-bedroom 2-bathroom residence has evolved through multiple additions and offers functional housing for owner-occupants, rental income for investors or interim holding while future plans are evaluated for mixed use developers. The oversized lot also includes a detached 369 SF garage/shop structure plus off-street parking for three vehicles. The property offers multiple ownership pathways - occupy, renovate, redevelop immediately or hold for land appreciation and assemblage potential. Additionally, the greater 4-acre Echo Lake Gardens subdivision presents an emerging assemblage prospect, with multiple owners exploring coordinated redevelopment options with larger developers. Sited adjacent to the 20-acre Shoreline Center, including the Spartan Recreation Center, Shoreline Park and Shoreline Stadium, this remarkable investment and development opportunity benefits from urban connectivity and recreational amenities, now and in the future.
-
0BEDS
-
0.43ACRES
-
0BATHS
-
01/2 BATHS
School Information
 Listing courtesy of Northwest MLS as distributed by MLS GRID. Listing courtesy of Windermere Real Estate Co..
Mortgage Calculator is provided by BoomTown.
Description
Perfectly positioned on an 18,942 SF MUR-70 zoned parcel measuring 296' x 64', this Shoreline property offers a compelling opportunity to secure level, development-ready land within one of the North Sound’s fastest-transforming urban corridors. Located 2 blocks from the Shoreline North/185th Light Rail Station and near the I-5 interchange, the site combines immediate utility with substantial long-term redevelopment potential. The nearly 2,000 SF, 5-bedroom 2-bathroom residence has evolved through multiple additions and offers functional housing for owner-occupants, rental income for investors or interim holding while future plans are evaluated for mixed use developers. The oversized lot also includes a detached 369 SF garage/shop structure plus off-street parking for three vehicles. The property offers multiple ownership pathways - occupy, renovate, redevelop immediately or hold for land appreciation and assemblage potential. Additionally, the greater 4-acre Echo Lake Gardens subdivision presents an emerging assemblage prospect, with multiple owners exploring coordinated redevelopment options with larger developers. Sited adjacent to the 20-acre Shoreline Center, including the Spartan Recreation Center, Shoreline Park and Shoreline Stadium, this remarkable investment and development opportunity benefits from urban connectivity and recreational amenities, now and in the future.

IDX information is provided exclusively for consumers’ personal noncommercial use, that it may not be used for any purpose other than to identify prospective properties consumers may be interested in purchasing.The listing data relating to real estate for sale on this web site comes in part from the Northwest Multiple Listing Service. Real estate listings held by brokerage firms other than Keller Williams Western Realty are marked by the "three tree" symbol; detailed information about such listings includes the names of the listing brokers. The three tree icon refers to an NWMLS listing. Data last updated 2026-10-09T00:17:05.703. The "Days on Site" data field is calculated by BoomTown and is the number of days since the listing was originally received in our system. It is not the equivalent of "Days on Market". Based on information submitted to the MLS GRID as of 2026-10-09T00:17:05.703. All data is obtained from various sources and may not have been verified by broker or MLS GRID. Supplied Open House Information is subject to change without notice. All information should be independently reviewed and verified for accuracy. Properties may or may not be listed by the office/agent presenting the information.
Digital Millennium Copyright Act