





Skip To Content

3984 NE Twin Spits Road

Hansville, WA 98340
  • $649,000
  • STATUS: Active
  • ID#: 2558516
UPDATED: 33 min ago
$649,000
  • 0
    BEDS
  • 1.07
    ACRES
  • 0
    BATHS
  • 0
    1/2 BATHS
Neighborhood:
Type:
Vacant Land / Lots
County:
Area:

School Information

Elementary School:
Middle School:
High School:
School District:
Northwest MLS logo Listing courtesy of Northwest MLS as distributed by MLS GRID. Listing courtesy of Sterling Property Group.
Mortgage Calculator is provided by BoomTown.

Description

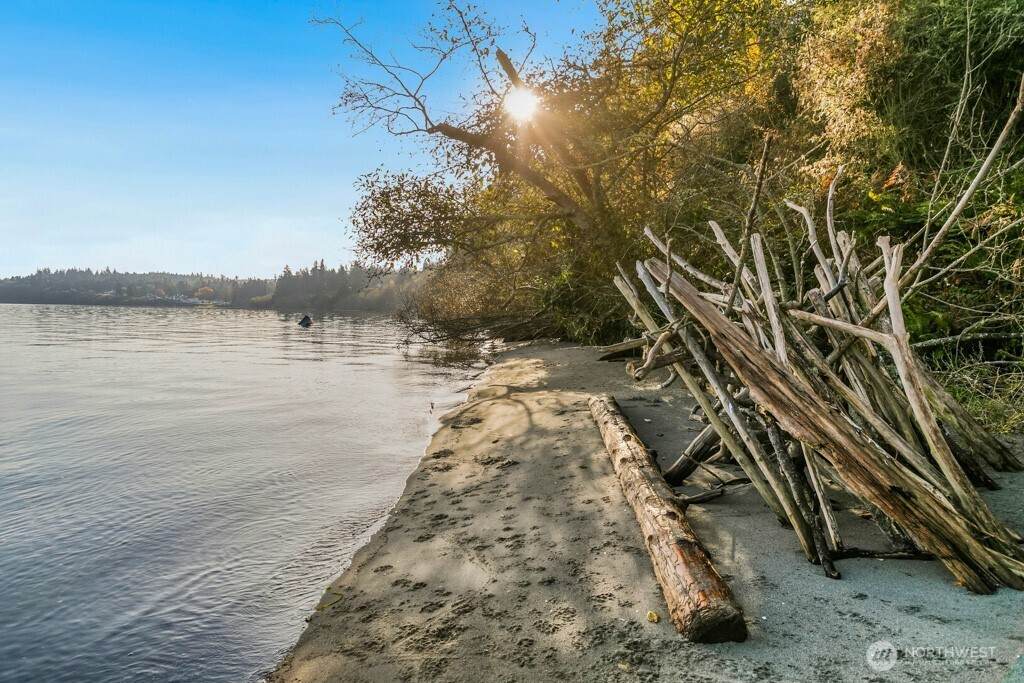
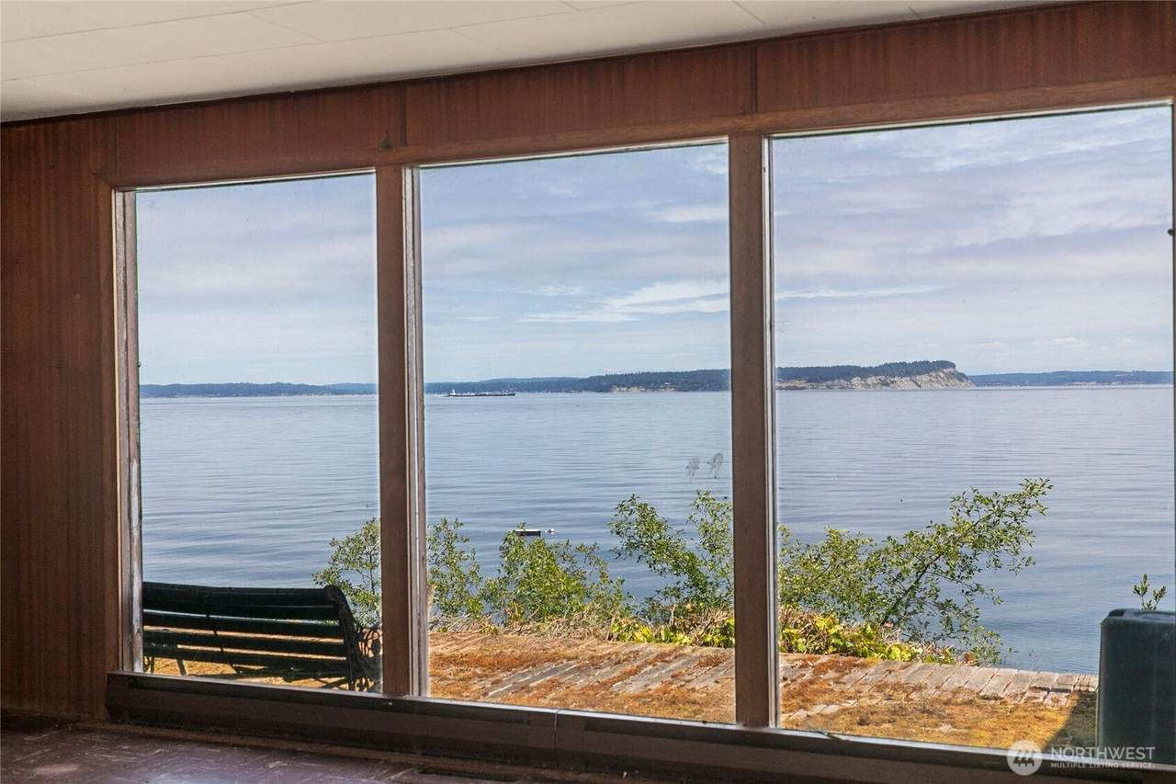
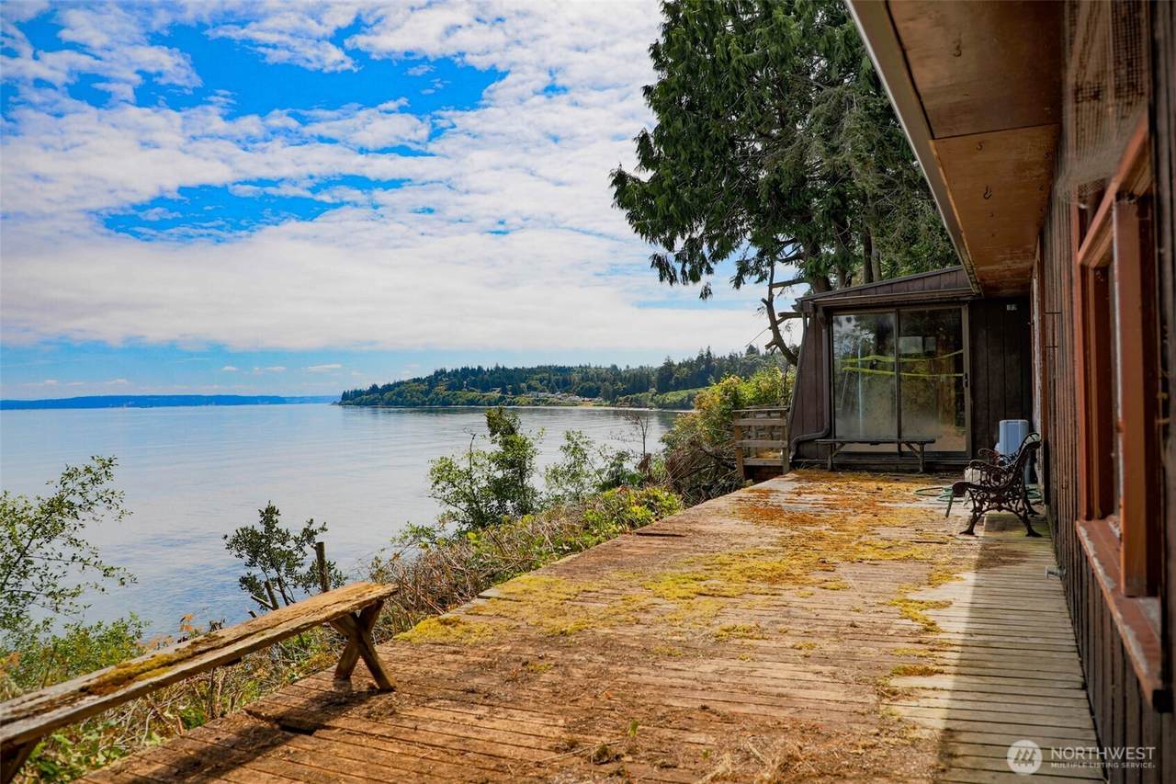
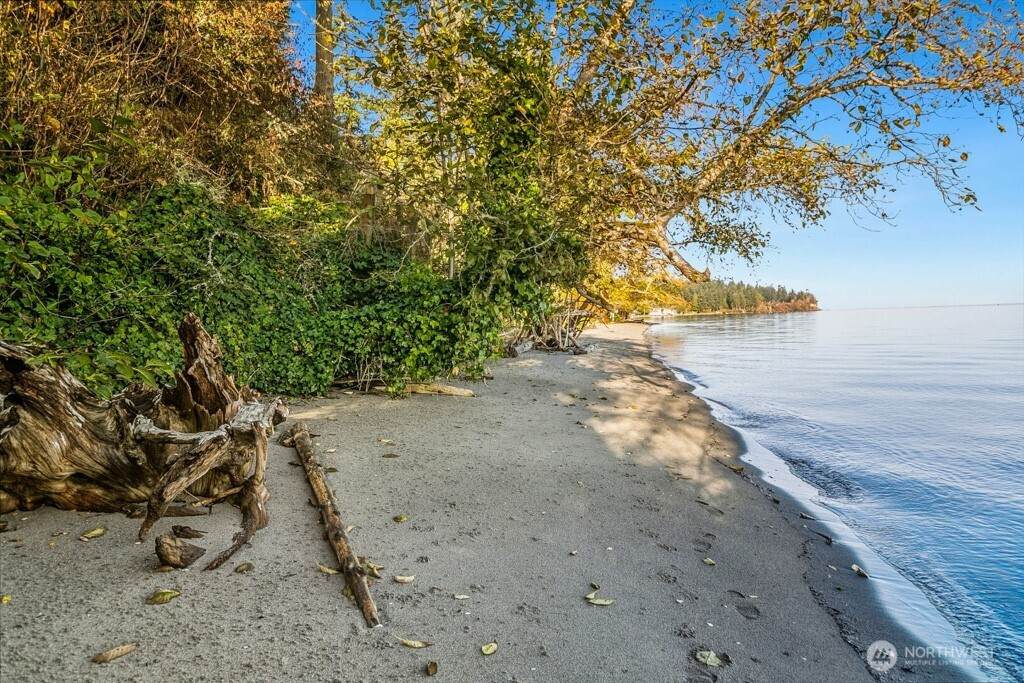
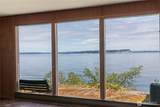
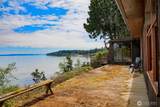
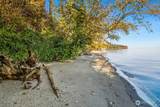
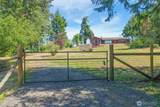
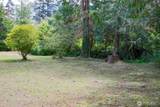
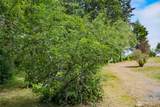
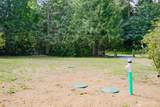
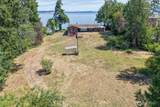
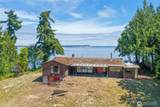
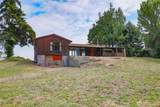
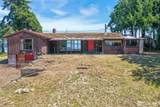
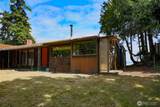
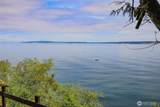
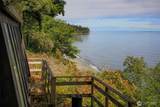
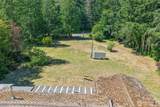
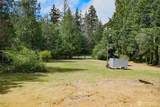
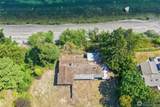
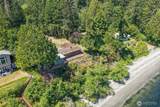
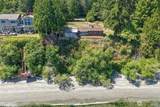
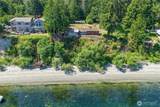
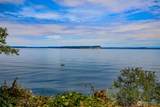
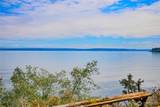
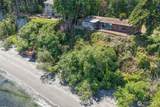
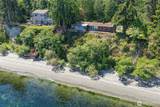
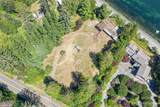
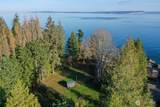
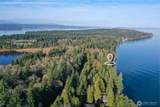
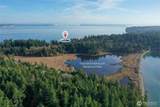
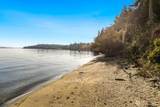
Dream & balance the old with the new here in the coveted Twin Spits, Hansville community . A sanctuary of solitude with a view that is outstanding, home plans that are permit ready for a 4236 sq ft home with ground level attached garage. Explore your dream of being this close to 139 ft of sandy shoreline with tideland rights. You can work with the footprint of the previous home to enjoy the mesmerizing view. Or, be ready to build out the completed plans for this 4246 sq ft, 2 level home, 3 car garage with ADU potential. An elevator is included in the plans for best opportunity to age in place. In addition, the new 4 bedroom septic has been designed by Acme Septic and installed by Daryl Hemley to give new owners peace of mind. Former well has been decommissioned and property is served by public water. Seller has $200k in site development, engineering, plans & permits. 24 minutes to Kingston ferry, 29 minutes to Poulsbo.

Monthly Payment Calculator

MLS Grid logo

IDX information is provided exclusively for consumers’ personal noncommercial use, that it may not be used for any purpose other than to identify prospective properties consumers may be interested in purchasing.The listing data relating to real estate for sale on this web site comes in part from the Northwest Multiple Listing Service. Real estate listings held by brokerage firms other than Keller Williams Western Realty are marked by the "three tree" symbol; detailed information about such listings includes the names of the listing brokers. The three tree icon refers to an NWMLS listing. Data last updated 2026-10-11T19:14:52.747. The "Days on Site" data field is calculated by BoomTown and is the number of days since the listing was originally received in our system. It is not the equivalent of "Days on Market".
Based on information submitted to the MLS GRID as of 2026-10-11T19:14:52.747. All data is obtained from various sources and may not have been verified by broker or MLS GRID. Supplied Open House Information is subject to change without notice. All information should be independently reviewed and verified for accuracy. Properties may or may not be listed by the office/agent presenting the information.

Digital Millennium Copyright Act
www.kwbellingham.net/homes/179098271
Print Image

3984 NE Twin Spits Road Hansville, WA 98340

  • Price: $649,000
  • Status: Active
  • On Site: Days
  • Updated: 33 min ago
  • ID#: 2558516
0
Beds
0
Baths
0
½ Baths
1.07
Acres
Neighborhood:
Twin Spits
County:
Kitsap
Area:
Hansville
Elementary School:
Buyer To Verify
Middle School:
Buyer To Verify
High School:
Buyer To Verify
School District:
North Kitsap #400
Property Description
Dream & balance the old with the new here in the coveted Twin Spits, Hansville community . A sanctuary of solitude with a view that is outstanding, home plans that are permit ready for a 4236 sq ft home with ground level attached garage. Explore your dream of being this close to 139 ft of sandy shoreline with tideland rights. You can work with the footprint of the previous home to enjoy the mesmerizing view. Or, be ready to build out the completed plans for this 4246 sq ft, 2 level home, 3 car garage with ADU potential. An elevator is included in the plans for best opportunity to age in place. In addition, the new 4 bedroom septic has been designed by Acme Septic and installed by Daryl Hemley to give new owners peace of mind. Former well has been decommissioned and property is served by public water. Seller has $200k in site development, engineering, plans & permits. 24 minutes to Kingston ferry, 29 minutes to Poulsbo.
Exterior Features

Carport YN No Lot Features Paved Road Responsibility See Remarks Road Surface Type See Remarks Structure Type None Style Code 41 - Res-Over 1 Acre Topography LevelRolling View BaySound View YN Yes Water Access Tideland Rights Waterfront Features Medium Bank Waterfront Footage 139 Waterfront YN Yes

Interior Features

Baths Full Upper 0 Baths Half Upper 0 Baths Three Quarter Upper 0 Bedrooms Upper 0 Building Area Total 0 Cooling YN No Fireplace YN No Fireplaces Total 0 Heating YN No Living Area 0 Square Footage Finished 0 Square Footage Unfinished 0

Property Features

Association Fee 0 Association YN No Electric On Property YN No Electricity Status Not Available FIRPTAYN No First Right Of Refusal No Gas Status Not Available Improvements Cable TV AvailableFenced-Partially Irrigation Water Rights YN No Listing Terms CashConventionalRehab LoanSee Remarks Possession Closing Possible Use Residential Property Features Garden/Fruit Trees Property Sub Type Land Road Information See Remarks Road On Which Side South Senior Community YN No Senior Exemption No Sewer Not Available Short Term Rental YN No Special Listing Conditions None Tax Annual Amount 5360 Tax Year 2026 Utilities Electricity Not AvailableSeptic Design Installed Water Jurisdiction PUD Water Source Available Zoning Description Residential Zoning Jurisdiction County

MLS Grid logo

IDX information is provided exclusively for consumers’ personal noncommercial use, that it may not be used for any purpose other than to identify prospective properties consumers may be interested in purchasing.The listing data relating to real estate for sale on this web site comes in part from the Northwest Multiple Listing Service. Real estate listings held by brokerage firms other than Keller Williams Western Realty are marked by the "three tree" symbol; detailed information about such listings includes the names of the listing brokers. The three tree icon refers to an NWMLS listing. Data last updated 2026-10-11T19:14:52.747. The "Days on Site" data field is calculated by BoomTown and is the number of days since the listing was originally received in our system. It is not the equivalent of "Days on Market".
Based on information submitted to the MLS GRID as of 2026-10-11T19:14:52.747. All data is obtained from various sources and may not have been verified by broker or MLS GRID. Supplied Open House Information is subject to change without notice. All information should be independently reviewed and verified for accuracy. Properties may or may not be listed by the office/agent presenting the information.

Digital Millennium Copyright Act
 
https://bt-photos.global.ssl.fastly.net/nwmls/1280_boomver_1_2558516-1.jpg https://bt-photos.global.ssl.fastly.net/nwmls/1280_boomver_1_2558516-1.jpg https://bt-photos.global.ssl.fastly.net/nwmls/1280_boomver_1_2558516-1.jpg
Logo
Keller Williams Western Realty
2211 Rimland Drive, Suite 124
Bellingham WA, 98226
Northwest MLS logo Listing courtesy of Northwest MLS as distributed by MLS GRID. Listing courtesy of Sterling Property Group.
Mortgage Calculator is provided by BoomTown.