




Skip To Content

4015 A NE 56th

Seattle, WA 98105
  • $7,500/mo.
  • STATUS: Active
  • ID#: 2560293
Rental
UPDATED: 59 min ago
$7,500/mo.
Rental
  • 4
    BEDS
  • 0.09
    ACRES
  • 4
    BATHS
  • 0
    1/2 BATHS
  • 3,008
    SQFT
Neighborhood:
Type:
Rentals
Built:
2023
County:

School Information

Elementary School:
Middle School:
High School:
School District:
Northwest MLS logo Listing courtesy of Northwest MLS as distributed by MLS GRID. Listing courtesy of Windermere Real Estate Co.; Edward Krigsman; 206-524-1100; e.krigsman@windermere.com
Mortgage Calculator is provided by BoomTown.


Description

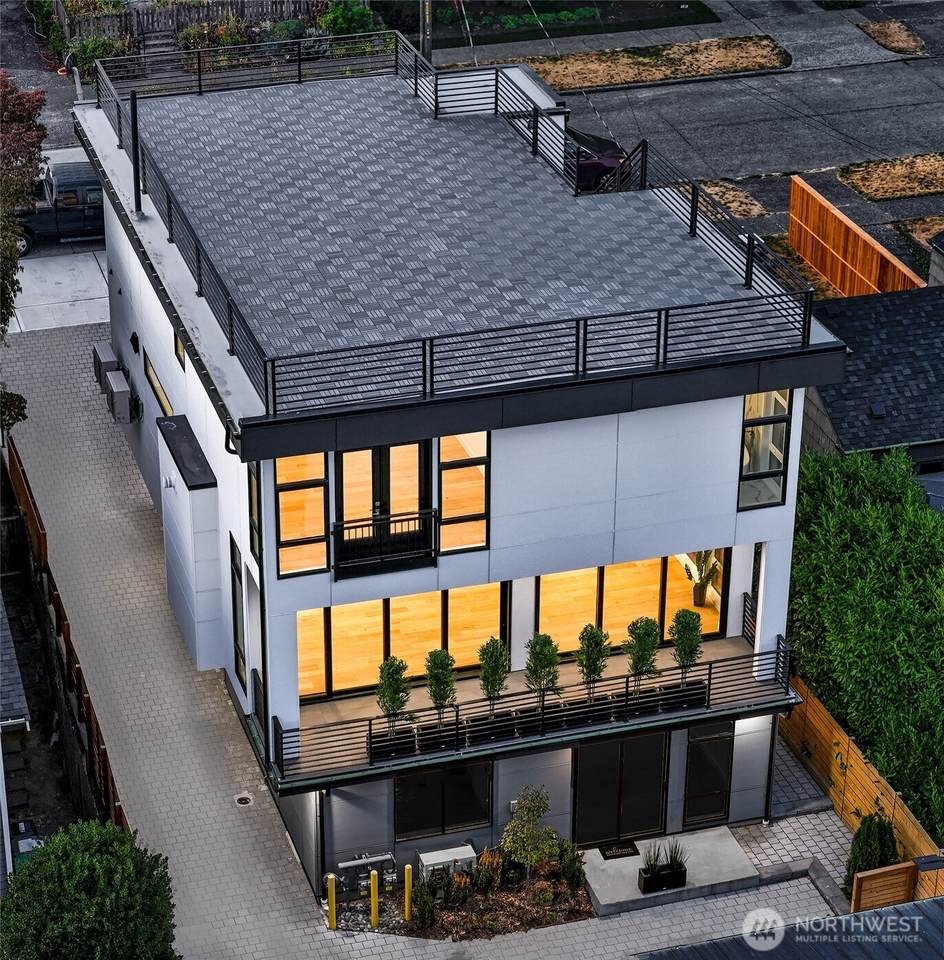
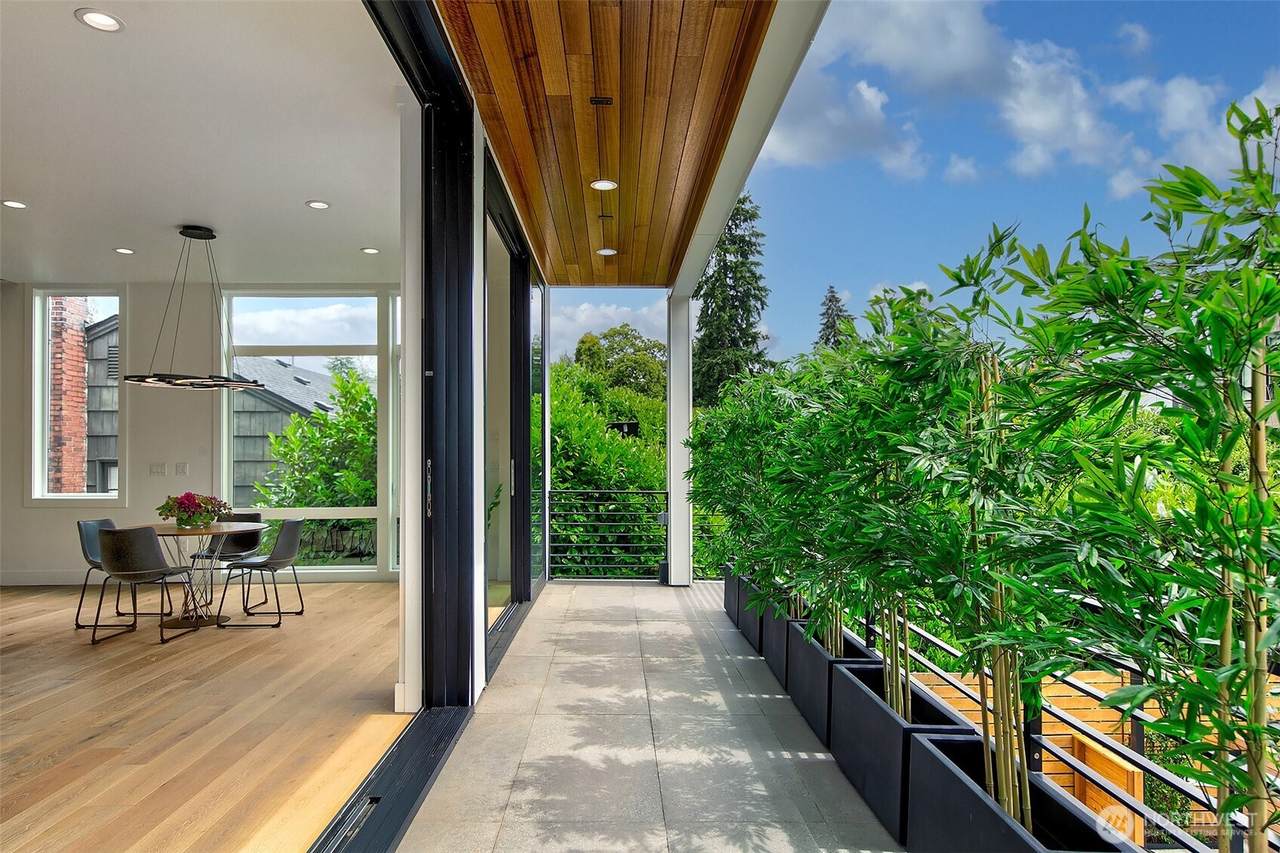
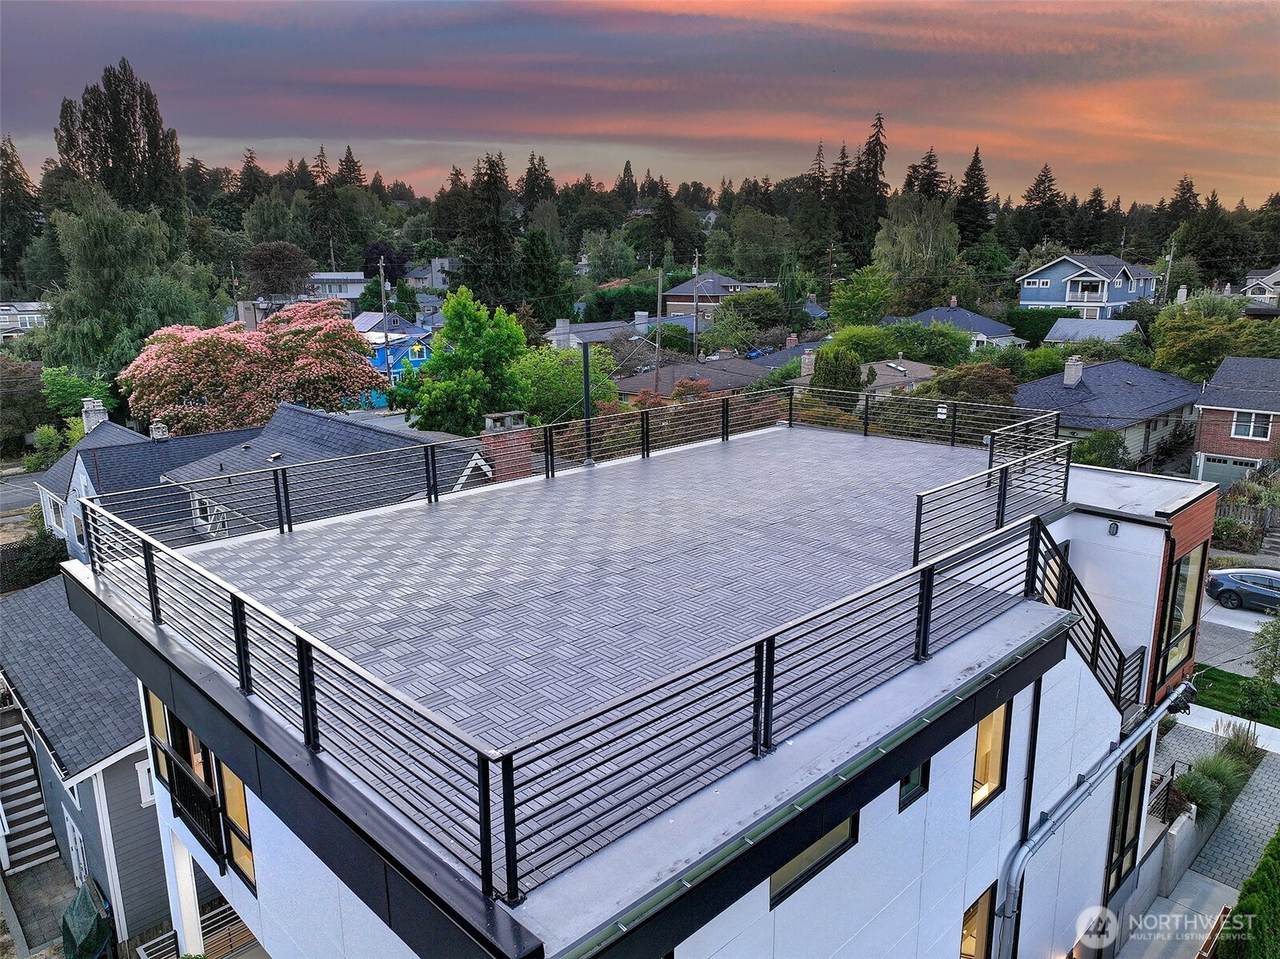
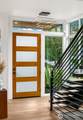
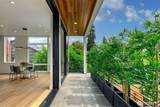
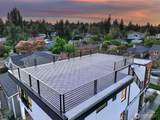
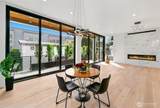
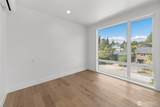
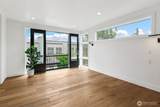
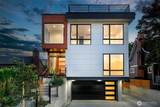
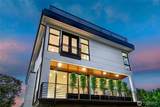
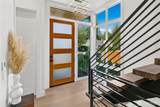
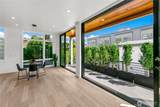
Luxuriate in Hawthorne Hills amidst floor-to-ceiling windows and state-of-the-art comfort systems. Entertain under mood-lit Modern Forms chandeliers, with a Miele commercial range and Montigo Distinction fireplace. Take in treetop views over sunset libations on a 1300+ SF rooftop terrace designed to support grand fêtes, late night open air plunges in a soaking tub, or heated matches on a sport court of choice. No expense was spared at Hawthorne Residences. Suburban spaciousness meets urban convenience with lock & go lifestyle in a close community with kept grounds steps from Seattle’s gourmet grocer, Burke-Gilman Trail, Pathways Park & U Village. Easily access U District Station, SR 520.

MLS Grid logo

IDX information is provided exclusively for consumers’ personal noncommercial use, that it may not be used for any purpose other than to identify prospective properties consumers may be interested in purchasing.The listing data relating to real estate for sale on this web site comes in part from the Northwest Multiple Listing Service. Real estate listings held by brokerage firms other than Keller Williams Western Realty are marked by the "three tree" symbol; detailed information about such listings includes the names of the listing brokers. The three tree icon refers to an NWMLS listing. Data last updated 2026-11-07T13:19:28.547. The "Days on Site" data field is calculated by BoomTown and is the number of days since the listing was originally received in our system. It is not the equivalent of "Days on Market".
Based on information submitted to the MLS GRID as of 2026-11-07T13:19:28.547. All data is obtained from various sources and may not have been verified by broker or MLS GRID. Supplied Open House Information is subject to change without notice. All information should be independently reviewed and verified for accuracy. Properties may or may not be listed by the office/agent presenting the information.

Digital Millennium Copyright Act
www.kwbellingham.net/homes/179232438
Print Image

4015 A NE 56th Seattle, WA 98105

  • Price: $7,500/mo.
  • Status: Active
  • On Site: Days
  • Updated: 59 min ago
  • ID#: 2560293
4
Beds
4
Baths
0
½ Baths
0.09
Acres
3,008
SQFT
2023
Built
Neighborhood:
Hawthorne Hills
County:
King
Area:
N.Seattle/UW/Wedgewood/V.Ridge/Lk Cty
Elementary School:
Sand Point Elem
Middle School:
Eckstein Mid
High School:
Roosevelt High
School District:
Seattle
Property Description
Luxuriate in Hawthorne Hills amidst floor-to-ceiling windows and state-of-the-art comfort systems. Entertain under mood-lit Modern Forms chandeliers, with a Miele commercial range and Montigo Distinction fireplace. Take in treetop views over sunset libations on a 1300+ SF rooftop terrace designed to support grand fêtes, late night open air plunges in a soaking tub, or heated matches on a sport court of choice. No expense was spared at Hawthorne Residences. Suburban spaciousness meets urban convenience with lock & go lifestyle in a close community with kept grounds steps from Seattle’s gourmet grocer, Burke-Gilman Trail, Pathways Park & U Village. Easily access U District Station, SR 520.
Exterior Features

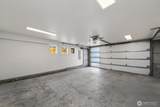
Attached Garage YN Yes Carport YN No Covered Spaces 2 Garage YN Yes Levels Three Or More Parking Features Attached Garage Parking Total 2 Structure Type House Style Code 13 - Tri-Level View Territorial View YN Yes Waterfront YN No

Interior Features

Appliances DishwasherDisposalMicrowaveRefrigeratorStove(s)/Range(s)Tankless Water HeaterWasher/Dryer Basement None Baths Full Lower 0 Baths Full Main 0 Baths Full Upper 0 Baths Half Lower 0 Baths Half Main 0 Baths Half Upper 0 Baths Three Quarter Lower 0 Baths Three Quarter Main 1 Baths Three Quarter Upper 0 Bedrooms Lower 0 Bedrooms Upper 0 Building Area Total 3008 Cooling DuctlessHeat Pump Cooling YN Yes Fireplace YN Yes Fireplaces Main 1 Fireplaces Total 1 Furnished Unfurnished Heating DuctlessHeat Pump Heating YN Yes Interior Features Fireplace Living Area 0 Main Level Bedrooms 1 Square Footage Finished 0 Square Footage Unfinished 0

Property Features

Building Name Hawthorne 4015: A Condominium Bus Line Nearby Yes Direction Faces South Energy Source Electric Inclusions Dishwasher(s)Garbage DisposalMicrowave(s)Refrigerator(s)Stove(s)/Range(s)Washer(s)/Dryer(s) Irrigation Water Rights YN No Pets Allowed NoSee Remarks Power Production Type Electric Property Sub Type Rental Rent Includes Trash CollectionWater Security Features Partially Fenced Senior Community YN No Sewer Sewer Connected Site Features Cable TVDeckElectric Car ChargingFenced-PartiallyGas AvailableRooftop Deck Type Of Property See Remarks Year Built Effective 2023

MLS Grid logo

IDX information is provided exclusively for consumers’ personal noncommercial use, that it may not be used for any purpose other than to identify prospective properties consumers may be interested in purchasing.The listing data relating to real estate for sale on this web site comes in part from the Northwest Multiple Listing Service. Real estate listings held by brokerage firms other than Keller Williams Western Realty are marked by the "three tree" symbol; detailed information about such listings includes the names of the listing brokers. The three tree icon refers to an NWMLS listing. Data last updated 2026-11-07T13:19:28.547. The "Days on Site" data field is calculated by BoomTown and is the number of days since the listing was originally received in our system. It is not the equivalent of "Days on Market".
Based on information submitted to the MLS GRID as of 2026-11-07T13:19:28.547. All data is obtained from various sources and may not have been verified by broker or MLS GRID. Supplied Open House Information is subject to change without notice. All information should be independently reviewed and verified for accuracy. Properties may or may not be listed by the office/agent presenting the information.

Digital Millennium Copyright Act
 
https://bt-photos.global.ssl.fastly.net/nwmls/orig_boomver_1_2560293-1.jpg https://bt-photos.global.ssl.fastly.net/nwmls/orig_boomver_1_2560293-1.jpg https://bt-photos.global.ssl.fastly.net/nwmls/orig_boomver_1_2560293-1.jpg
Logo
Keller Williams Western Realty
2211 Rimland Drive, Suite 124
Bellingham WA, 98226
Northwest MLS logo Listing courtesy of Northwest MLS as distributed by MLS GRID. Listing courtesy of Windermere Real Estate Co.; Edward Krigsman; 206-524-1100; e.krigsman@windermere.com
Mortgage Calculator is provided by BoomTown.