


Description
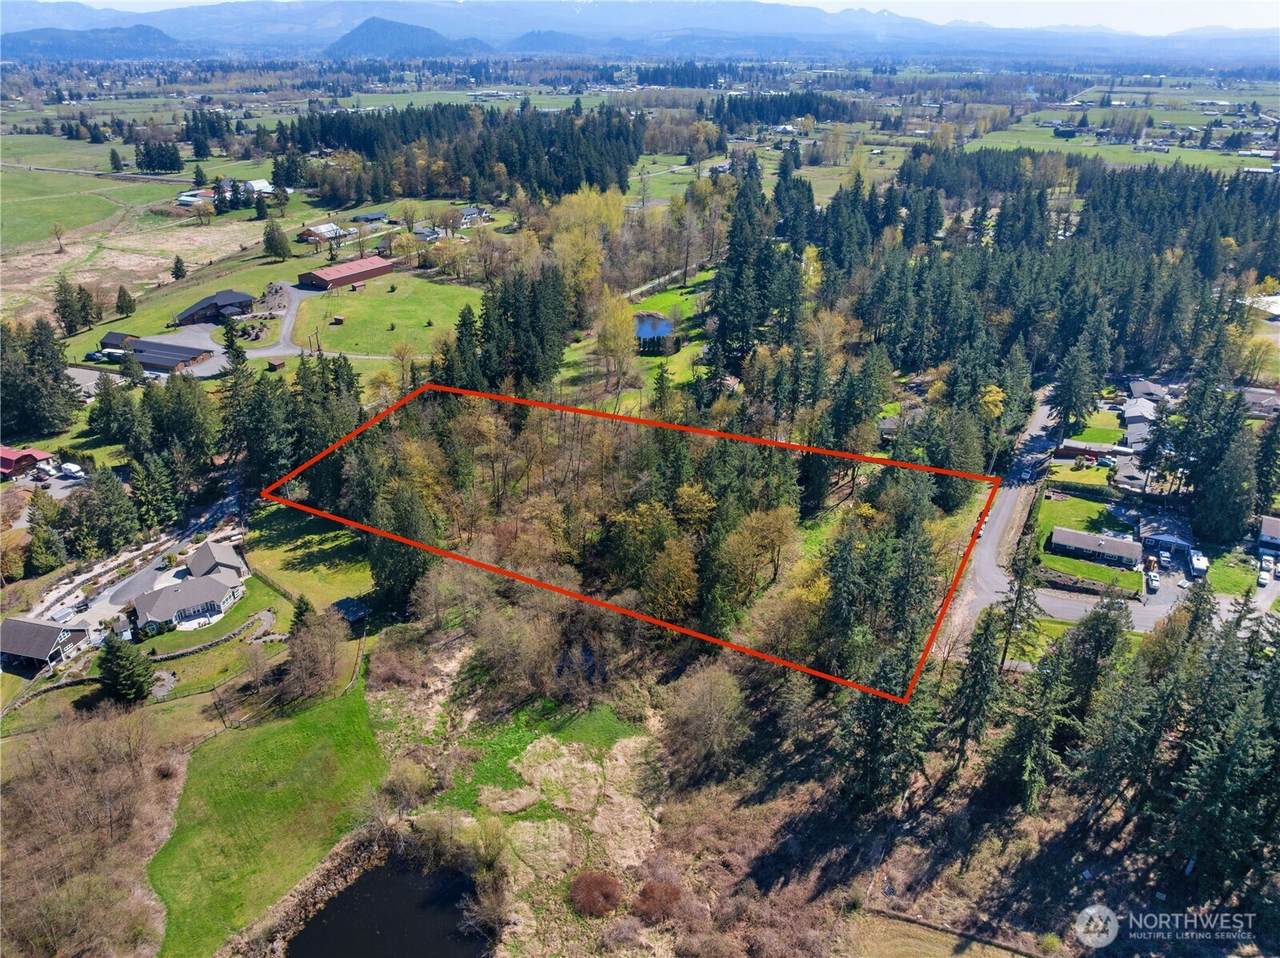
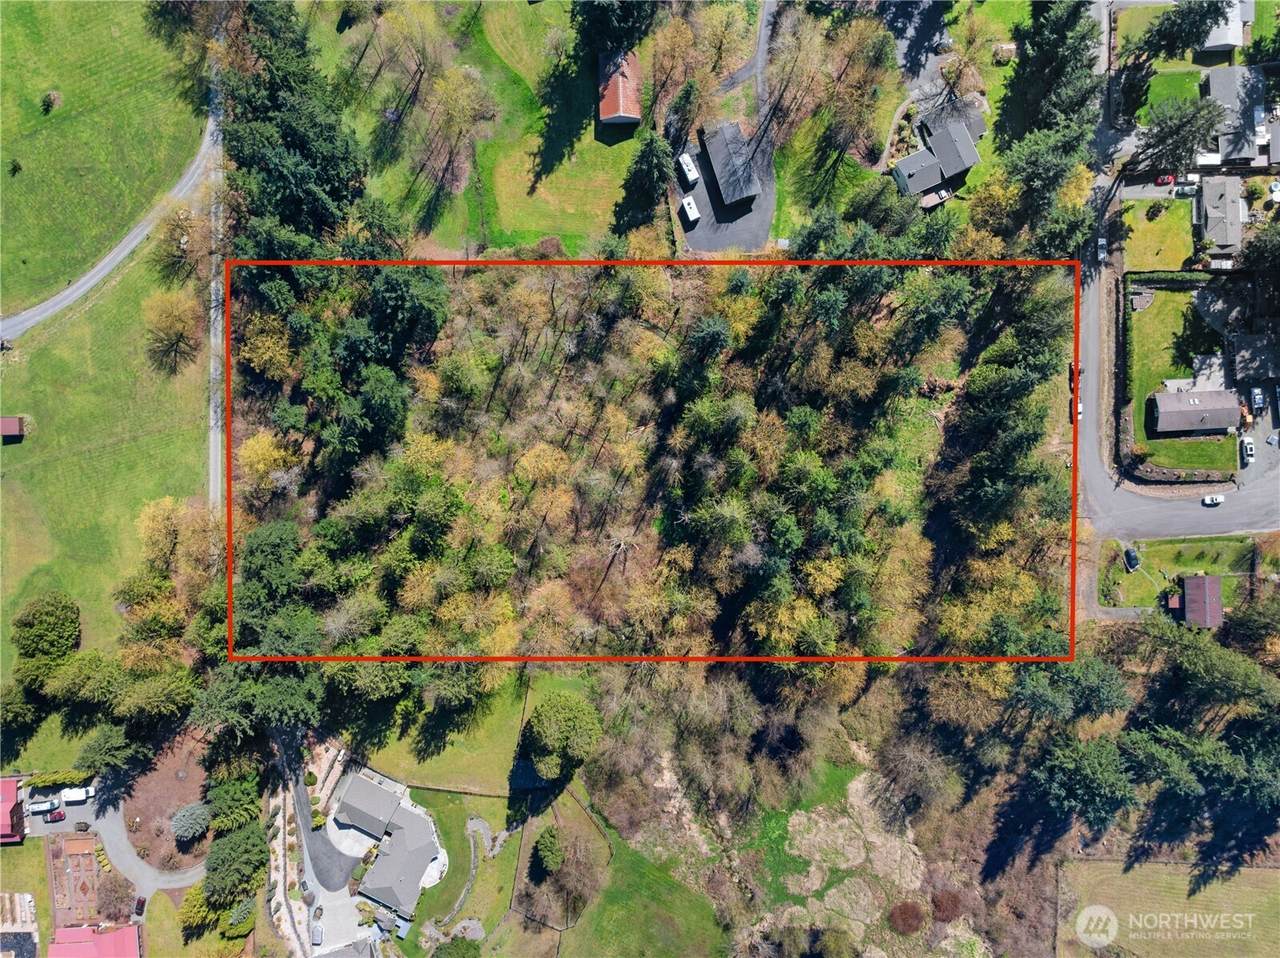
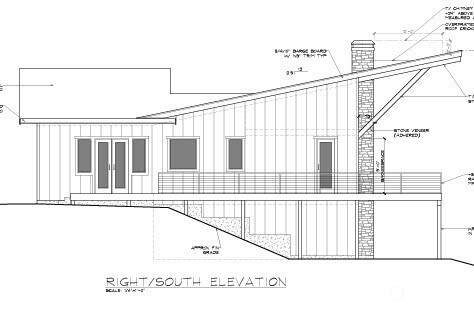
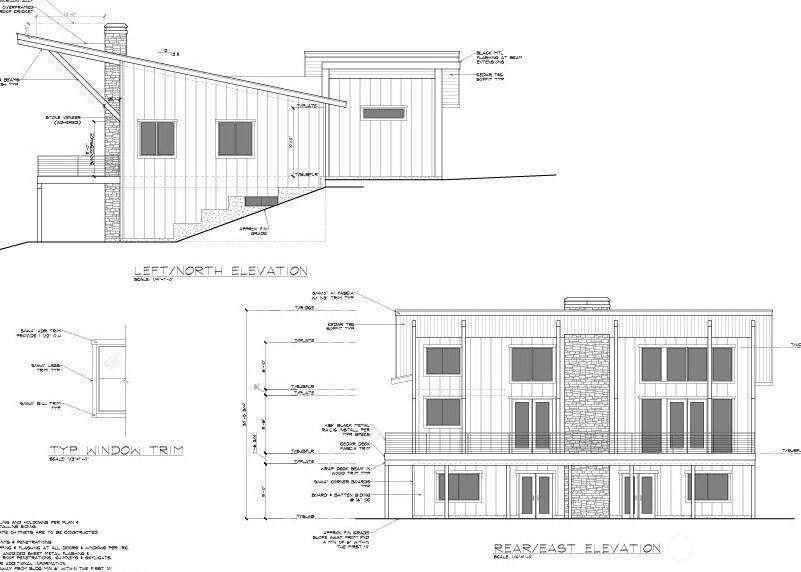
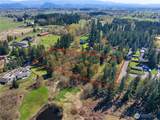
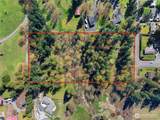
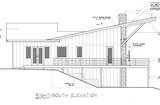
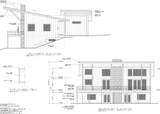
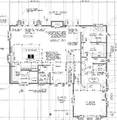
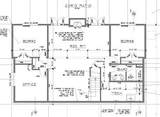
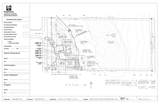
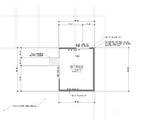
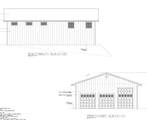
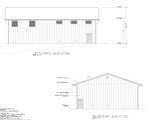
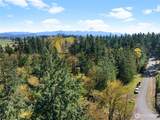
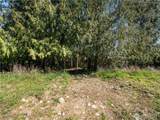
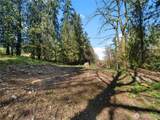
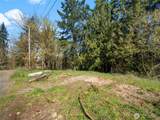
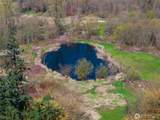
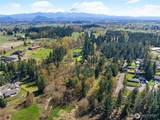
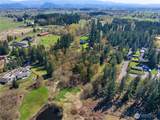
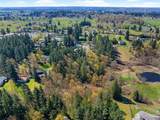
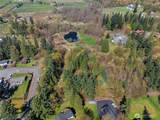
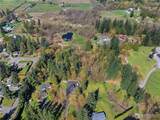
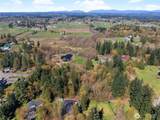
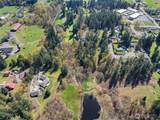
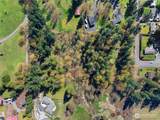
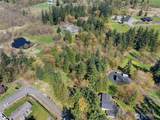
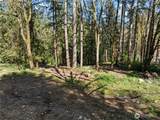
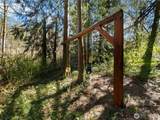
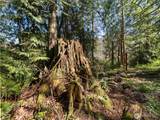
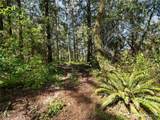
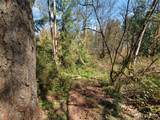
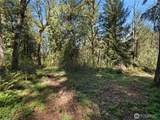
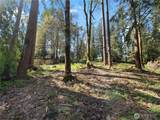
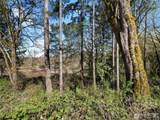
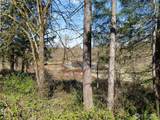
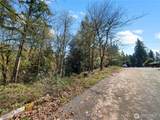
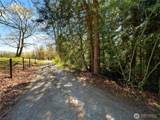
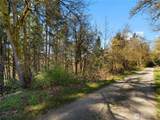
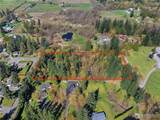
This exceptional 4.82-acre parcel is fully READY TO BUILD, with permits in hand—yes, you can break ground ASAP. The property is perfectly suited for the thoughtfully designed 3,469-square-foot Northwest Contemporary daylight basement rambler, paired with a fully permitted 42' x 60' shop. The home’s open-concept/great room design creates a welcoming space for gatherings as well as daily living, featuring a main-level primary suite for ease and comfort. The kitchen boasts a HUGE pantry and large island, while a dramatic wall of windows fills the interior with natural light and leads out to an elevated, covered deck—offering sweeping views of your acreage, seasonal stream and the serene neighboring pond. The daylight basement expands your options with 2 additional bedrooms, a dedicated office, a large rec room, mechanical room/storage and a convenient full bath. The price includes the King County building permit, an approved septic design, King County approved Critical Areas Designation and engineered plans for both the house and the shop. City of Enumclaw water is in-street and available. The perfect mix of tranquil beauty and Northwest living, imagine yourself here!
-
0BEDS
-
4.82ACRES
-
0BATHS
-
01/2 BATHS
School Information
 Listing courtesy of Northwest MLS as distributed by MLS GRID. Listing courtesy of KW Mountains to Sound Realty.
Mortgage Calculator is provided by BoomTown.
Description
This exceptional 4.82-acre parcel is fully READY TO BUILD, with permits in hand—yes, you can break ground ASAP. The property is perfectly suited for the thoughtfully designed 3,469-square-foot Northwest Contemporary daylight basement rambler, paired with a fully permitted 42' x 60' shop. The home’s open-concept/great room design creates a welcoming space for gatherings as well as daily living, featuring a main-level primary suite for ease and comfort. The kitchen boasts a HUGE pantry and large island, while a dramatic wall of windows fills the interior with natural light and leads out to an elevated, covered deck—offering sweeping views of your acreage, seasonal stream and the serene neighboring pond. The daylight basement expands your options with 2 additional bedrooms, a dedicated office, a large rec room, mechanical room/storage and a convenient full bath. The price includes the King County building permit, an approved septic design, King County approved Critical Areas Designation and engineered plans for both the house and the shop. City of Enumclaw water is in-street and available. The perfect mix of tranquil beauty and Northwest living, imagine yourself here!

IDX information is provided exclusively for consumers’ personal noncommercial use, that it may not be used for any purpose other than to identify prospective properties consumers may be interested in purchasing.The listing data relating to real estate for sale on this web site comes in part from the Northwest Multiple Listing Service. Real estate listings held by brokerage firms other than Keller Williams Western Realty are marked by the "three tree" symbol; detailed information about such listings includes the names of the listing brokers. The three tree icon refers to an NWMLS listing. Data last updated 2026-10-17T10:16:09.047. The "Days on Site" data field is calculated by BoomTown and is the number of days since the listing was originally received in our system. It is not the equivalent of "Days on Market". Based on information submitted to the MLS GRID as of 2026-10-17T10:16:09.047. All data is obtained from various sources and may not have been verified by broker or MLS GRID. Supplied Open House Information is subject to change without notice. All information should be independently reviewed and verified for accuracy. Properties may or may not be listed by the office/agent presenting the information.
Digital Millennium Copyright Act