


Description
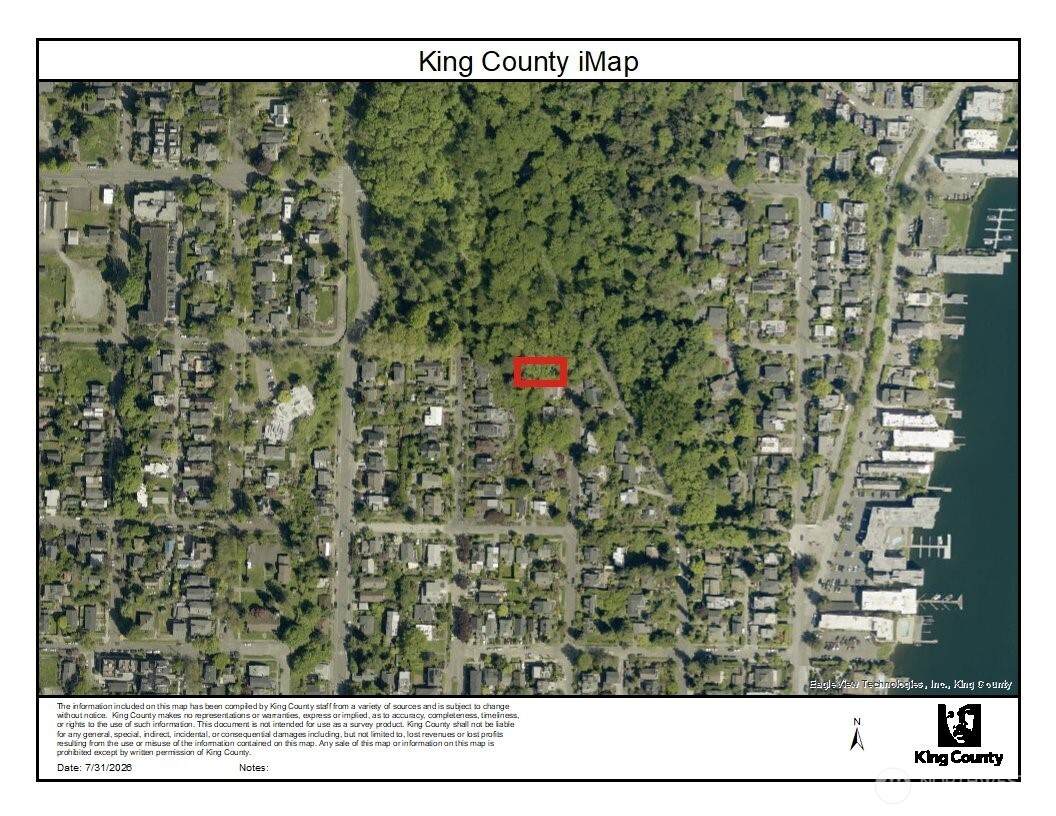
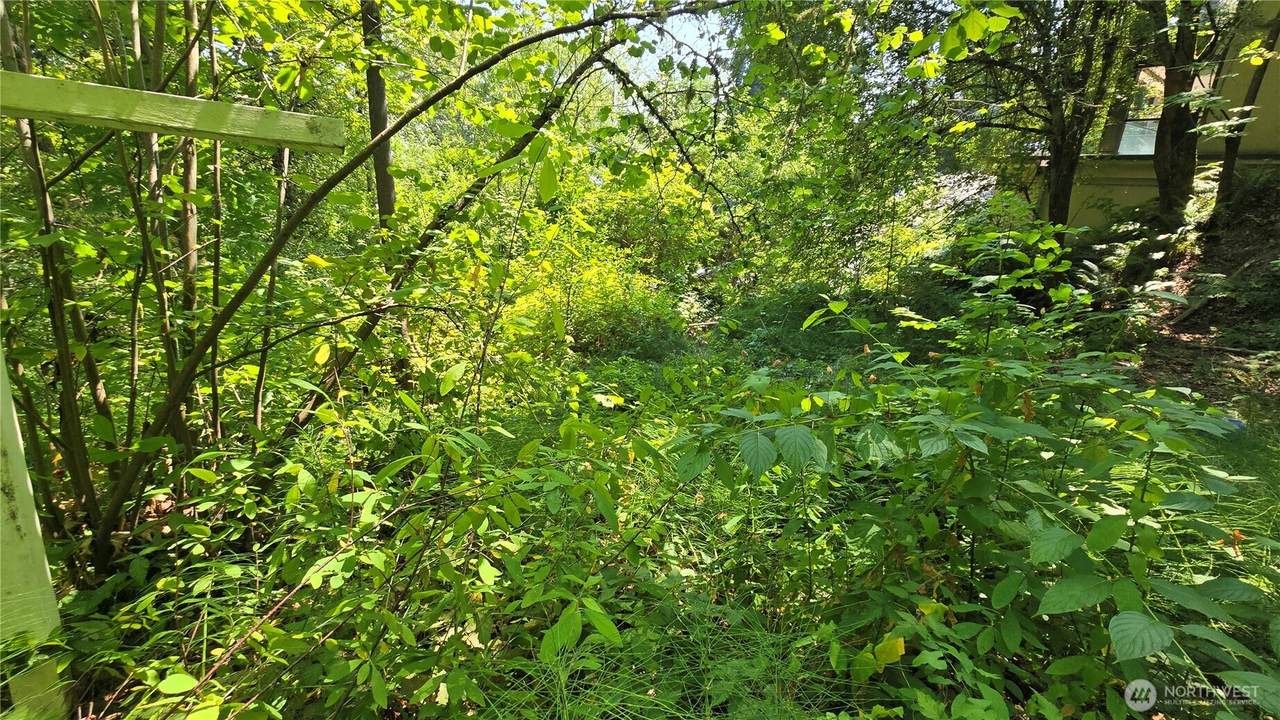
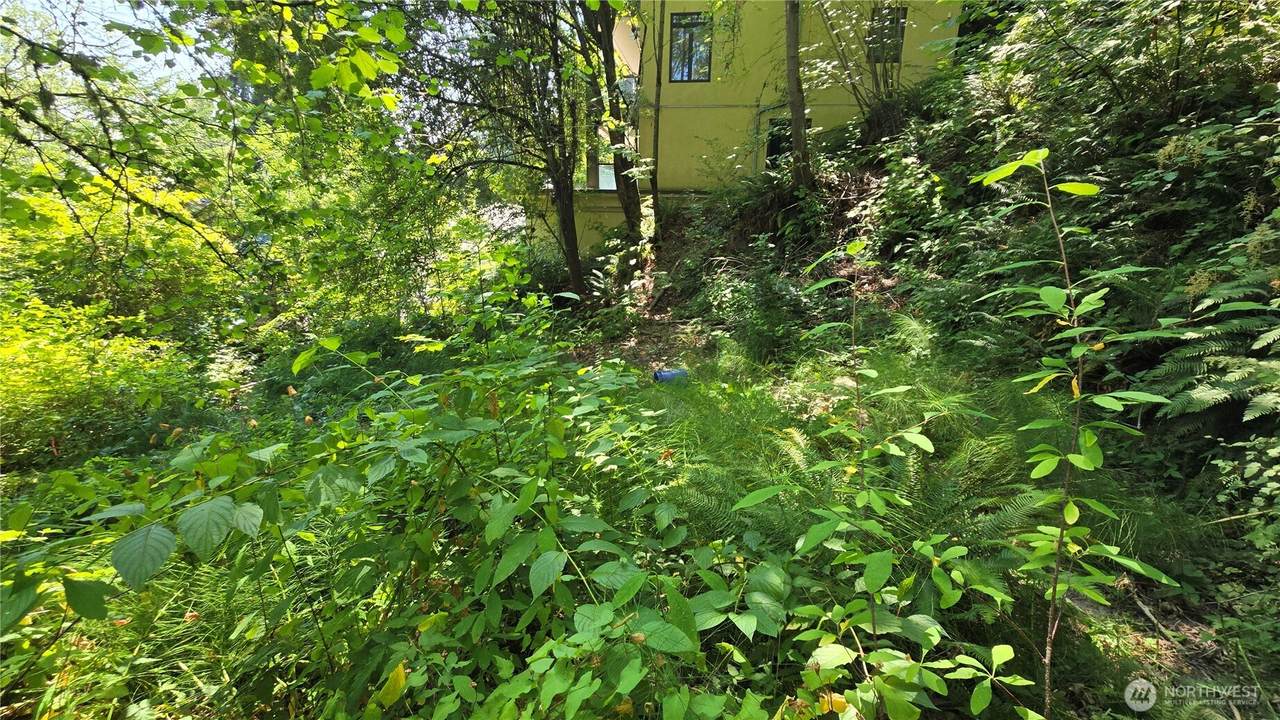
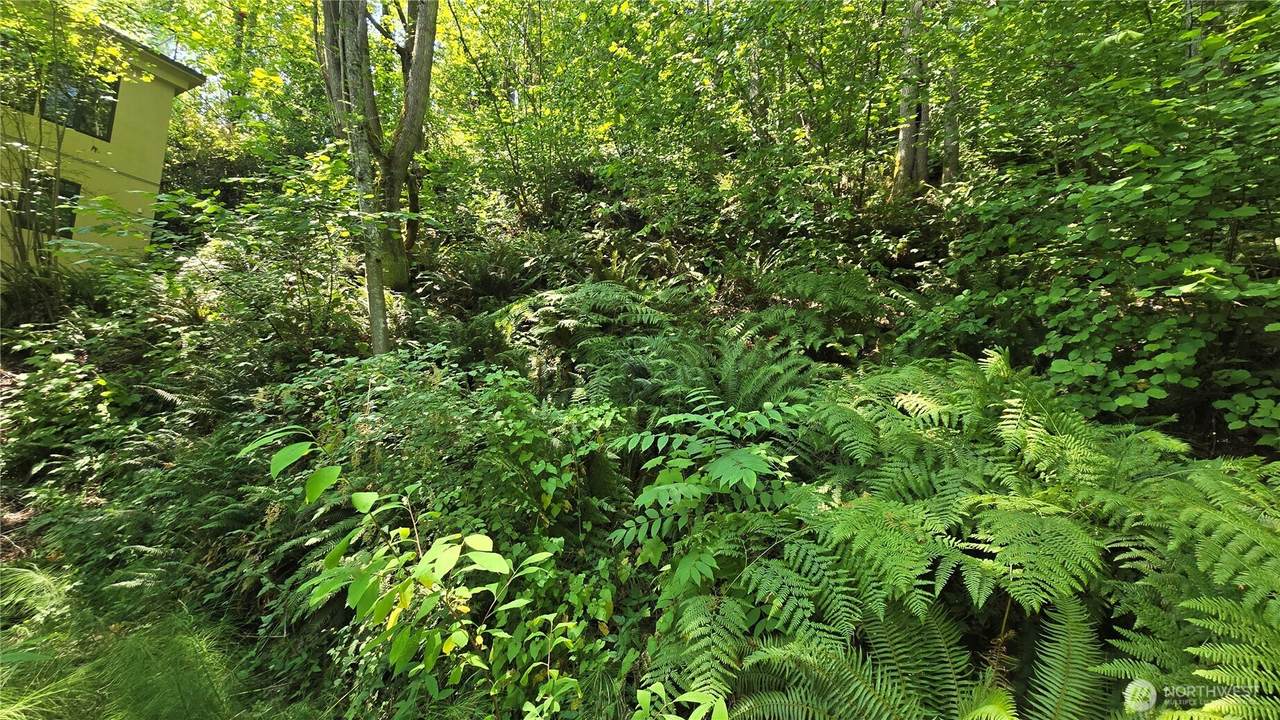
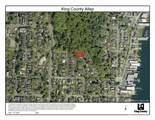
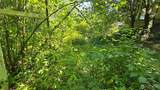
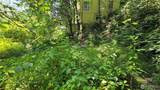
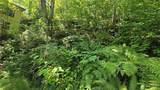
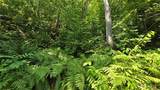
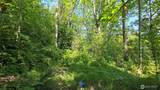
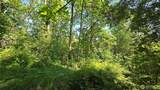
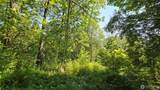
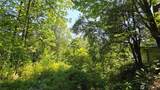
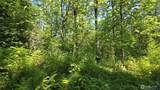
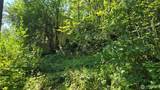
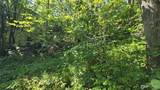
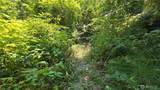
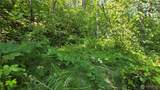
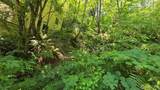
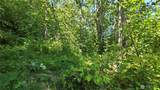
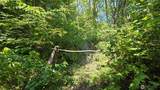
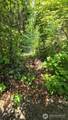
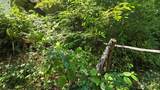
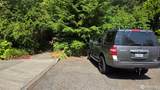
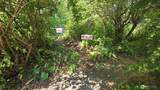
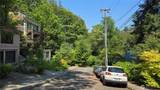
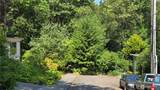
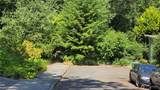
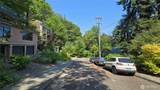
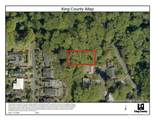
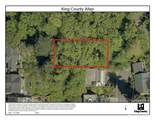
Builders and Dream Home seekers, enjoy this rare park-like setting in the highly sought after Leschi neighborhood. Surrounded by multi-million-dollar homes and located steps away from Fink Park walking trails this property has tremendous potential. Dead end street with potential views of Bellevue skyline. This seller has done all of the work and the heavy lifting. They have nearly completed the building permit process with the City of Seattle. You can build the plan that is under review or modify it to your liking and get started building right away. Garage under with an 1800 sq ft, modest two-story home above that is designed to capture the wooded setting and the lake views as the season allows. All of the utilities are in the street, sewer, water, power, phone, and cable. Geotech report, topo survey, tree study, soils analysis, all as a part of the building permit. A trail is cleared into the property so you can stand where the house will sit, see the eastern property corners surveyed in and feel how your new home will be. Look for arrow and sign to get you into where the home will sit.
-
0BEDS
-
0.17ACRES
-
0BATHS
-
01/2 BATHS
School Information
 Listing courtesy of Northwest MLS as distributed by MLS GRID. Listing courtesy of KW Mountains to Sound Realty.
Mortgage Calculator is provided by BoomTown.
Description
Builders and Dream Home seekers, enjoy this rare park-like setting in the highly sought after Leschi neighborhood. Surrounded by multi-million-dollar homes and located steps away from Fink Park walking trails this property has tremendous potential. Dead end street with potential views of Bellevue skyline. This seller has done all of the work and the heavy lifting. They have nearly completed the building permit process with the City of Seattle. You can build the plan that is under review or modify it to your liking and get started building right away. Garage under with an 1800 sq ft, modest two-story home above that is designed to capture the wooded setting and the lake views as the season allows. All of the utilities are in the street, sewer, water, power, phone, and cable. Geotech report, topo survey, tree study, soils analysis, all as a part of the building permit. A trail is cleared into the property so you can stand where the house will sit, see the eastern property corners surveyed in and feel how your new home will be. Look for arrow and sign to get you into where the home will sit.

IDX information is provided exclusively for consumers’ personal noncommercial use, that it may not be used for any purpose other than to identify prospective properties consumers may be interested in purchasing.The listing data relating to real estate for sale on this web site comes in part from the Northwest Multiple Listing Service. Real estate listings held by brokerage firms other than Keller Williams Western Realty are marked by the "three tree" symbol; detailed information about such listings includes the names of the listing brokers. The three tree icon refers to an NWMLS listing. Data last updated 2026-10-09T15:17:43.55. The "Days on Site" data field is calculated by BoomTown and is the number of days since the listing was originally received in our system. It is not the equivalent of "Days on Market". Based on information submitted to the MLS GRID as of 2026-10-09T15:17:43.55. All data is obtained from various sources and may not have been verified by broker or MLS GRID. Supplied Open House Information is subject to change without notice. All information should be independently reviewed and verified for accuracy. Properties may or may not be listed by the office/agent presenting the information.
Digital Millennium Copyright Act