


Description
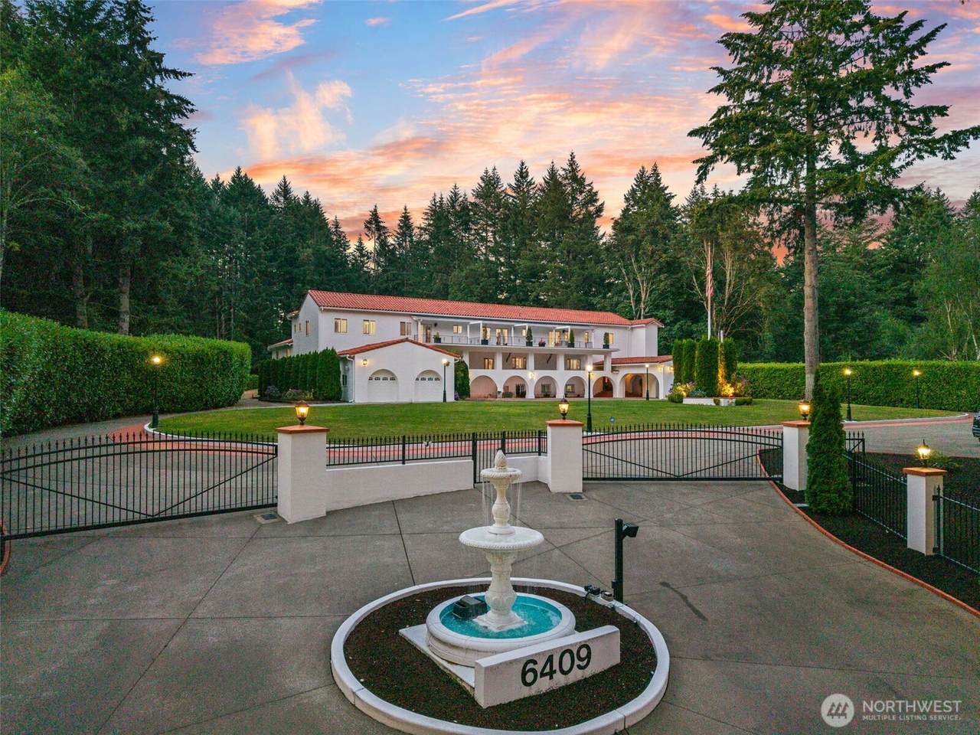
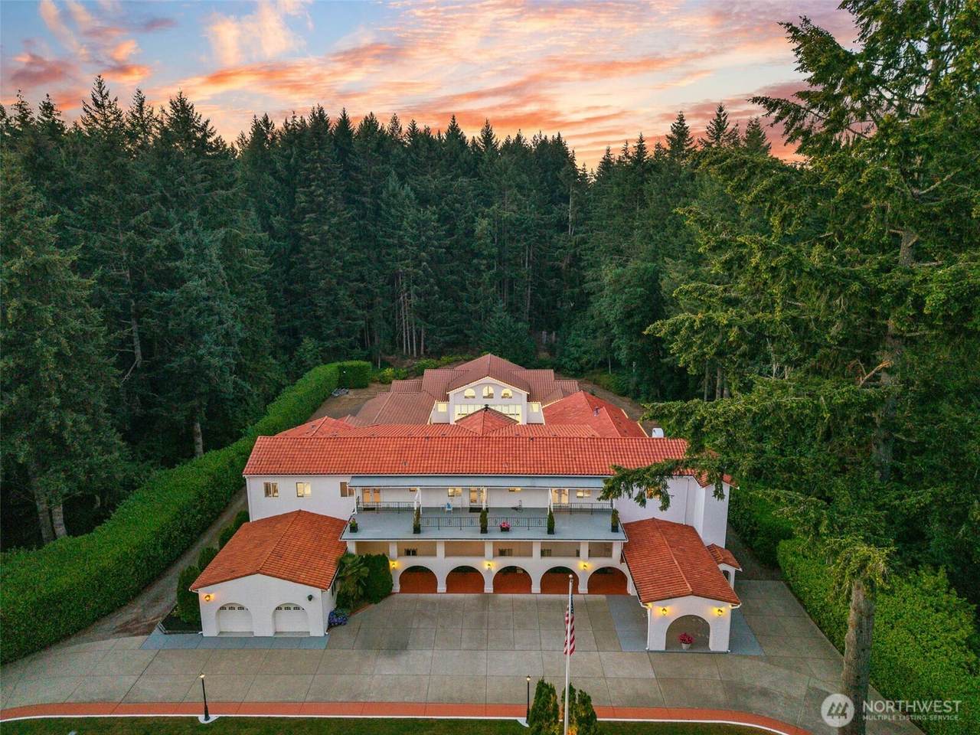
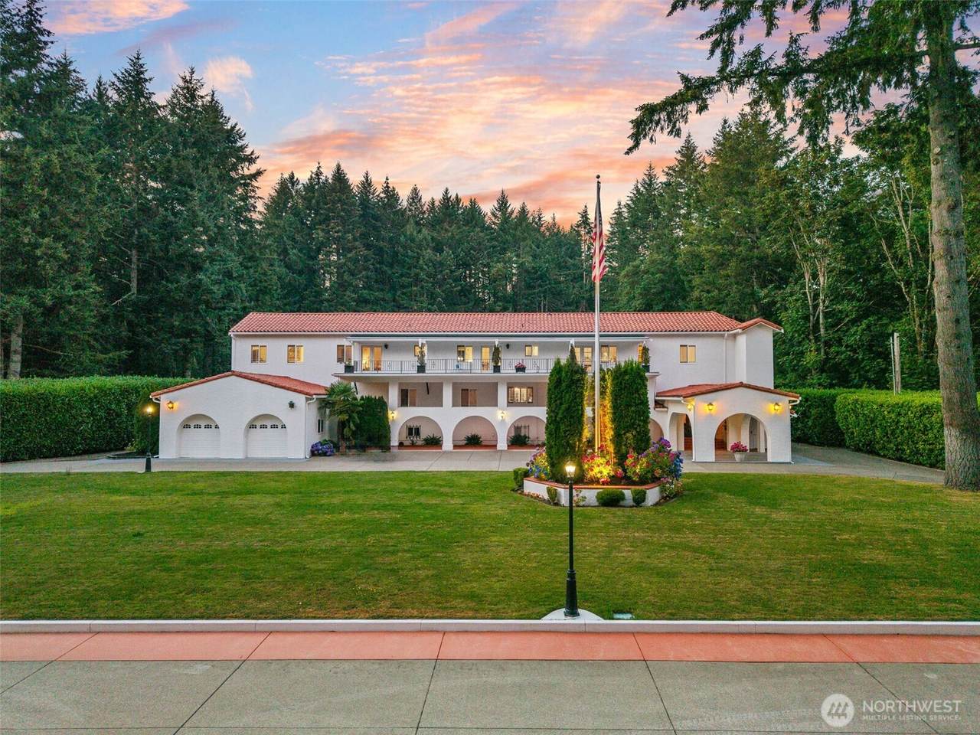
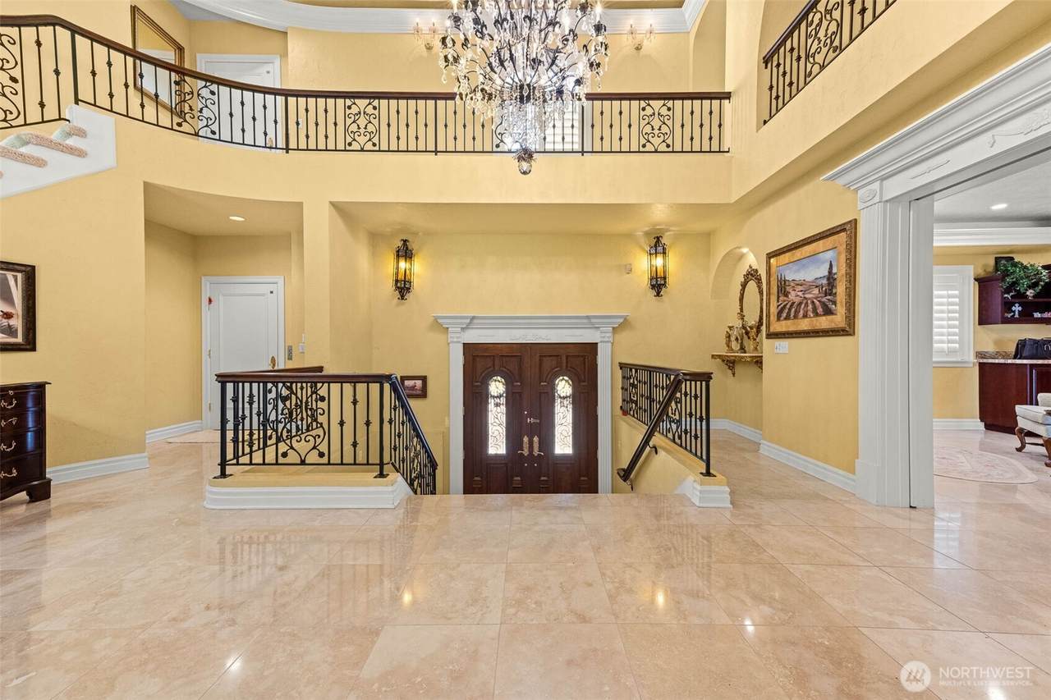
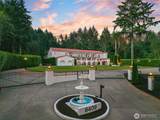
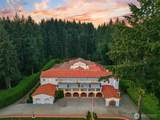
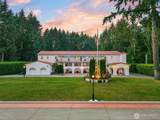
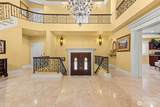
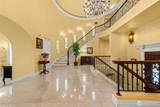
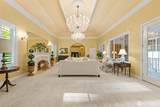
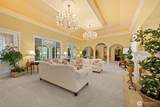
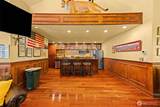
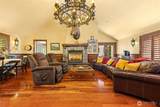
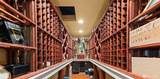
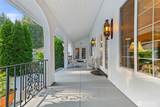
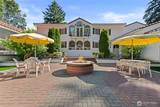
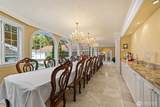
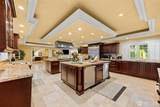
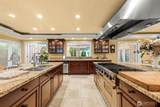
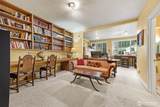
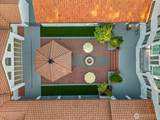
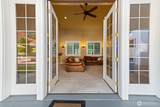
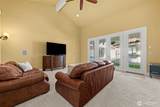
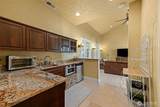
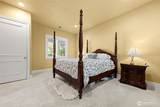
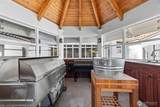
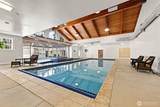
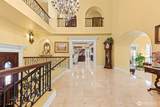
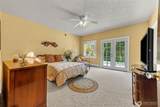
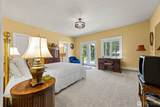
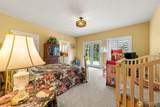
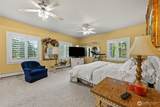
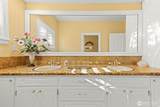
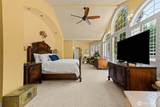
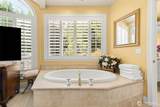
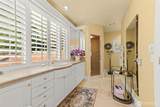
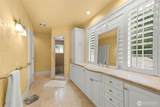
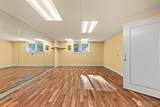
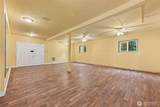
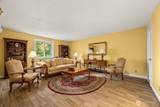
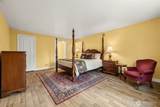
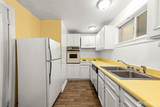
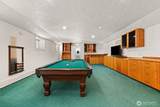
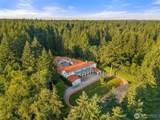
A truly extraordinary Spanish-inspired estate, distinguished by its timeless white stucco exterior, red tile roof, and exceptional craftsmanship. Beyond the secure gated entry, immaculate grounds and a grand circular drive set the stage for an unforgettable arrival. Inside, marble floors, sparkling crystal chandeliers, soaring ceilings, and exquisite finishes create an atmosphere of refined luxury, enhanced by an integrated sound system, video security, elevator access to both levels, and a temperature-controlled wine cellar. Designed for grand-scale living and entertaining, the main residence offers 7 bedrooms and 9 baths, including a private ADU off the lower level, plus a detached casita, pool house, and outdoor kitchen in the courtyard totalling 14K sf! The chef's kitchen is a masterpiece with 4 sinks, gas range, double ovens, and a pass-through bar with heat lamps. The elegant dining room seats 20. Relax in the den featuring a full bar and second kitchen. Resort-style amenities include a spectacular indoor pool house with heated pools, a jacuzzi, two bathrooms, and poolside shower, along with an outdoor kitchen equipped with professional-grade appliances, inviting courtyard fire pit, and multiple seating areas. An additional 2 acres of undeveloped land. Close to hospitals, dining, and shopping! This home has even served as a filming location for the movie "Last Seen in Idaho." Be sure to watch the property video. Rare opportunity to own a truly private mansion.
-
0BEDS
-
4.6ACRES
-
0BATHS
-
01/2 BATHS
-
12,214SQFT
-
$692$/SQFT
School Information
 Listing courtesy of Northwest MLS as distributed by MLS GRID.
Mortgage Calculator is provided by BoomTown.
Description
A truly extraordinary Spanish-inspired estate, distinguished by its timeless white stucco exterior, red tile roof, and exceptional craftsmanship. Beyond the secure gated entry, immaculate grounds and a grand circular drive set the stage for an unforgettable arrival. Inside, marble floors, sparkling crystal chandeliers, soaring ceilings, and exquisite finishes create an atmosphere of refined luxury, enhanced by an integrated sound system, video security, elevator access to both levels, and a temperature-controlled wine cellar. Designed for grand-scale living and entertaining, the main residence offers 7 bedrooms and 9 baths, including a private ADU off the lower level, plus a detached casita, pool house, and outdoor kitchen in the courtyard totalling 14K sf! The chef's kitchen is a masterpiece with 4 sinks, gas range, double ovens, and a pass-through bar with heat lamps. The elegant dining room seats 20. Relax in the den featuring a full bar and second kitchen. Resort-style amenities include a spectacular indoor pool house with heated pools, a jacuzzi, two bathrooms, and poolside shower, along with an outdoor kitchen equipped with professional-grade appliances, inviting courtyard fire pit, and multiple seating areas. An additional 2 acres of undeveloped land. Close to hospitals, dining, and shopping! This home has even served as a filming location for the movie "Last Seen in Idaho." Be sure to watch the property video. Rare opportunity to own a truly private mansion.

IDX information is provided exclusively for consumers’ personal noncommercial use, that it may not be used for any purpose other than to identify prospective properties consumers may be interested in purchasing.The listing data relating to real estate for sale on this web site comes in part from the Northwest Multiple Listing Service. Real estate listings held by brokerage firms other than Keller Williams Western Realty are marked by the "three tree" symbol; detailed information about such listings includes the names of the listing brokers. The three tree icon refers to an NWMLS listing. Data last updated 2026-11-10T13:15:33.51. The "Days on Site" data field is calculated by BoomTown and is the number of days since the listing was originally received in our system. It is not the equivalent of "Days on Market". Based on information submitted to the MLS GRID as of 2026-11-10T13:15:33.51. All data is obtained from various sources and may not have been verified by broker or MLS GRID. Supplied Open House Information is subject to change without notice. All information should be independently reviewed and verified for accuracy. Properties may or may not be listed by the office/agent presenting the information.
Digital Millennium Copyright Act