


Description
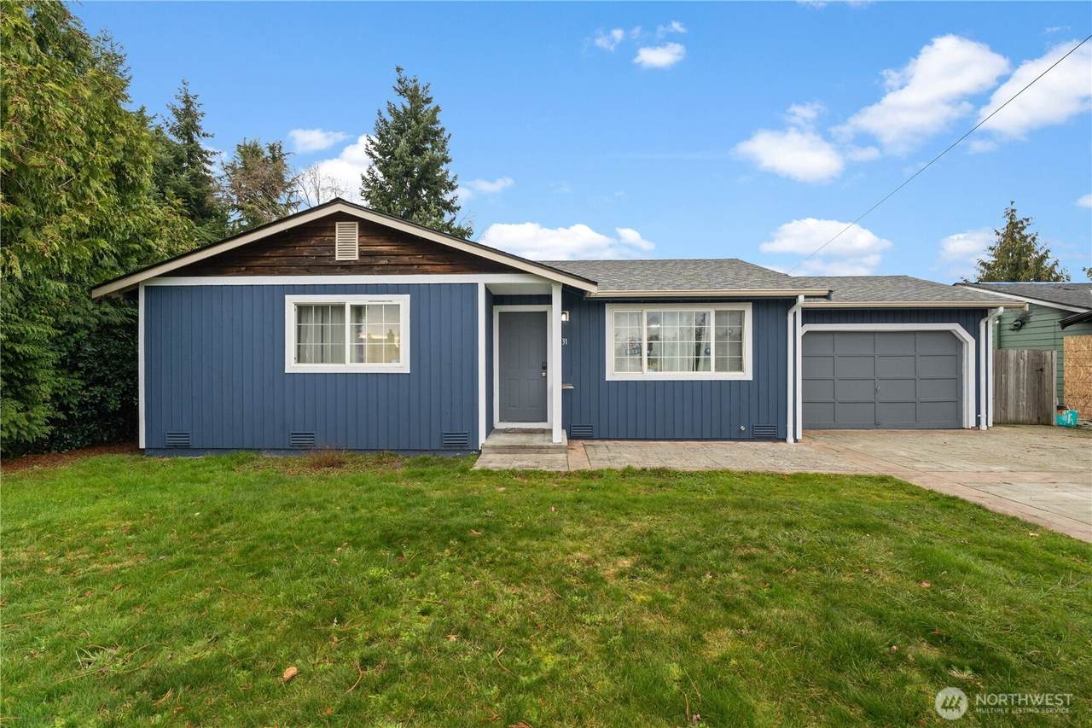
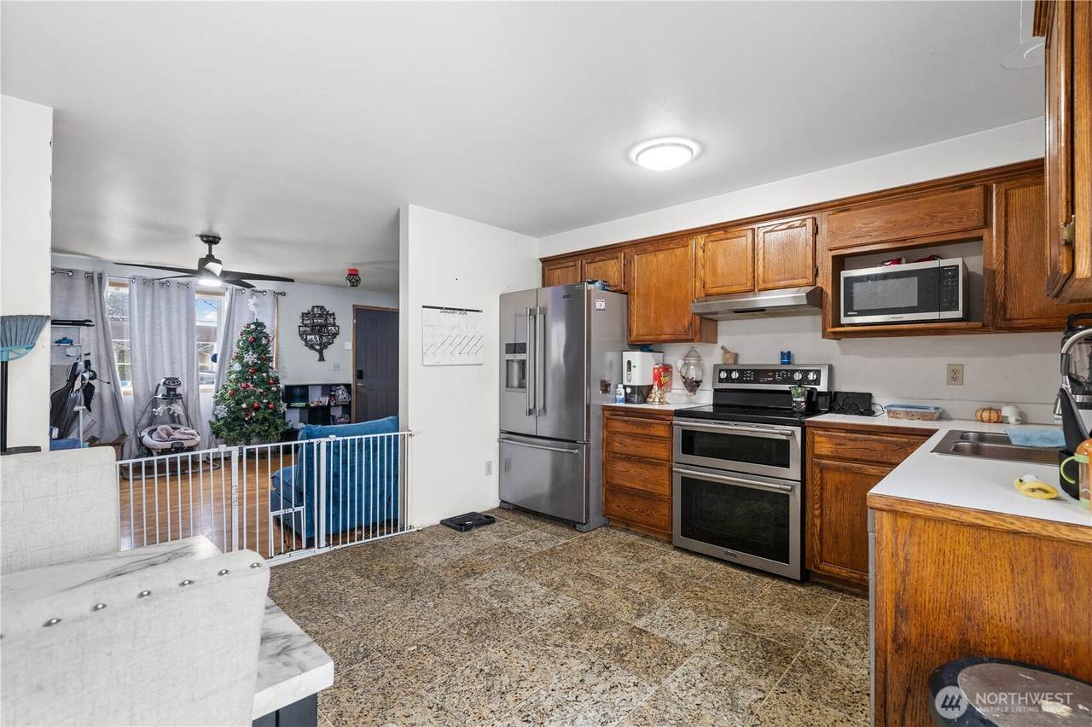
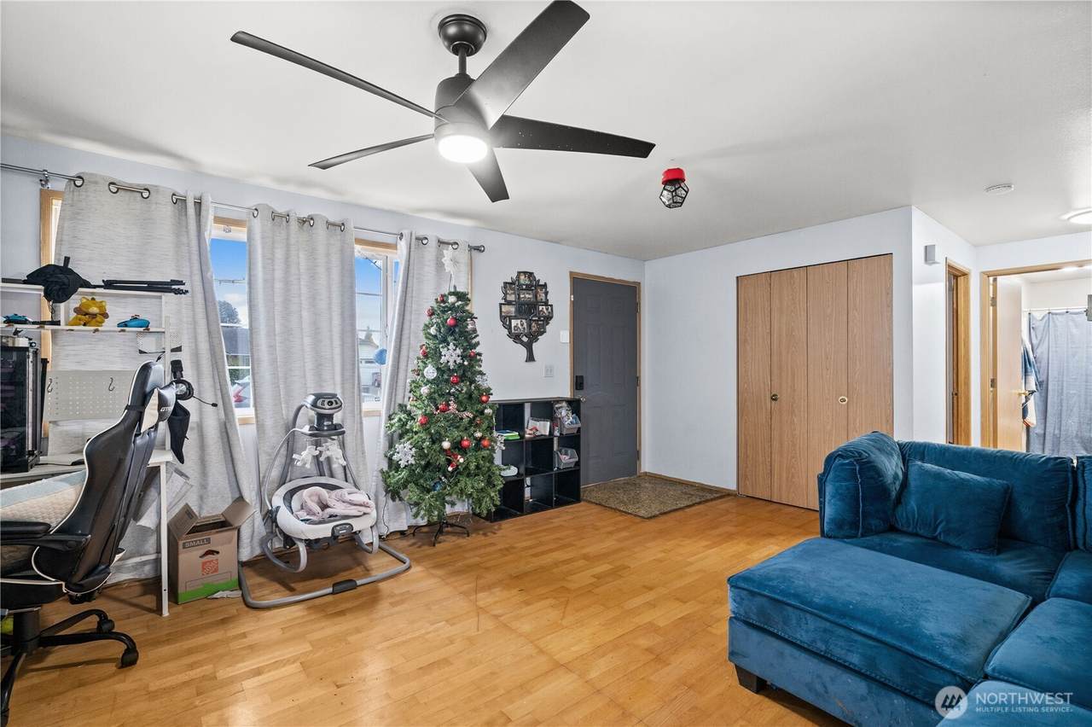
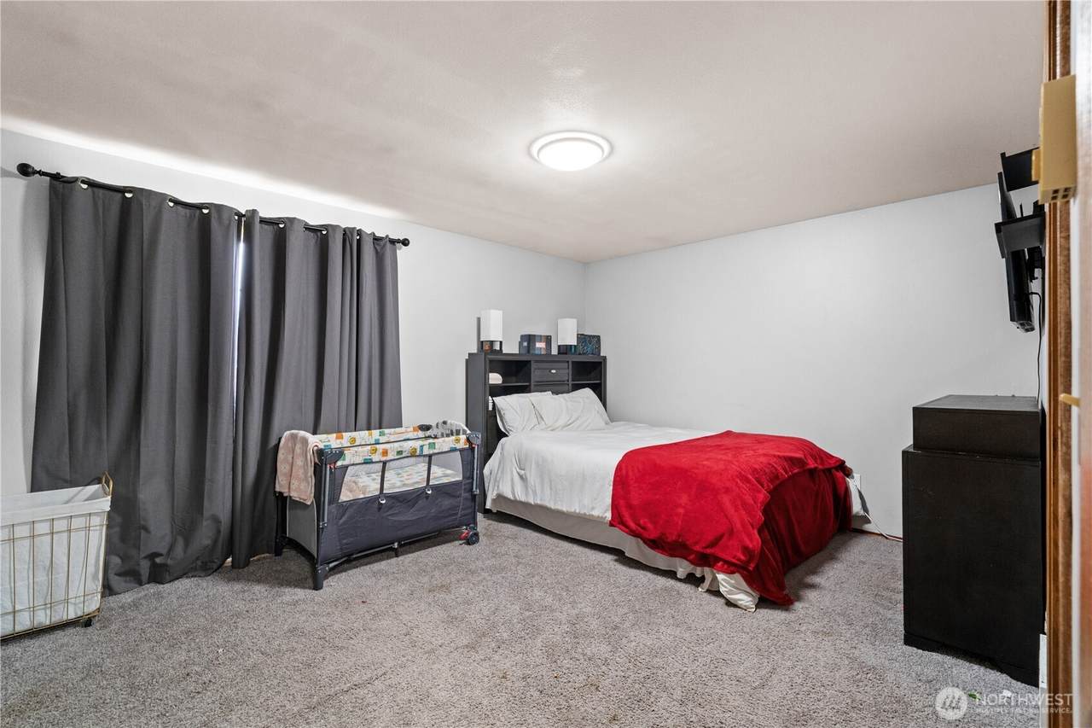
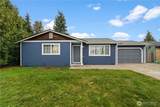
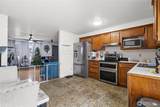
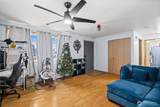
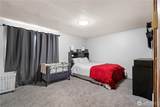
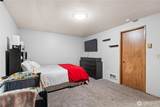
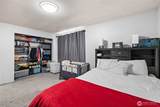
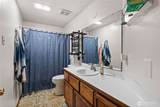
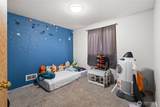
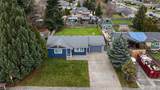
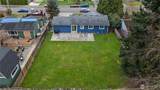
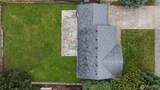
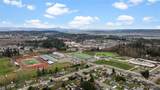
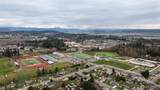
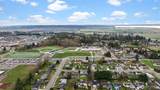
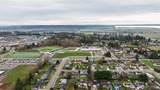
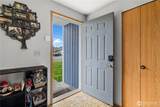
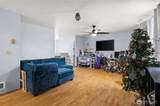
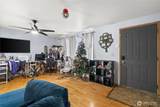
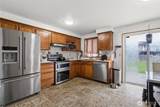
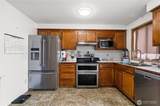
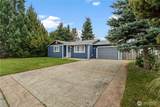
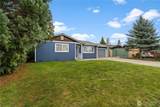
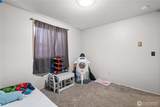
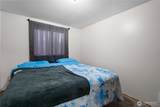
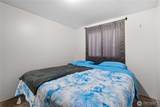
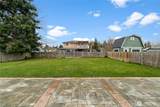
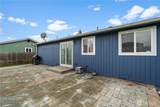
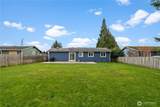
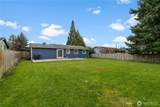
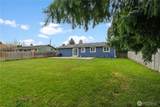
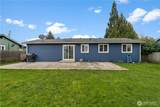
Double listed as house for sale listing number 2474939. Charming Stanwood Rambler – Move-In Ready with Rent-to-Own Potential! 3 Bed | 1 Bath | 1,008 Sq Ft | 1-Car Attached Garage Looking for a place to truly make your own? This vacant, move-in-ready 3-bedroom rambler is situated in a prime, highly desirable Stanwood location. While the home features some great high-ticket updates, it is perfect for a resident willing to invest a little "sweat equity" to personalize the cosmetics and make it shine. Bonus for the right renter: The owner is highly motivated to consider a Rent-to-Own / Lease Option scenario for a qualified party looking to transition into homeownership. Home Highlights Bright & Flowing Floor Plan: Open living spaces with great natural light that make the home feel spacious and welcoming. Key Upgrades Already Done: Features a newer 25-year composition roof, a newer hot water heater, newer stainless steel kitchen appliances, and carpets only a few years old Outdoor Living: A large, level, and fully fenced backyard—ideal for gardening, entertaining, or creating a private retreat. Parking & Storage: Single-car attached garage offers great storage space, supplemented by ample off-street parking. No HOA Location, Location, Location Nestled in a quiet, peaceful pocket of Stanwood with an easy commute to I-5. Minutes away from local shopping, dining, parks, Stanwood High School, and Cedarhome Elementary. Seller is looking for looking balloon payment in 2 years
-
3BEDS
-
N/AACRES
-
1BATHS
-
01/2 BATHS
School Information
 Listing courtesy of Northwest MLS as distributed by MLS GRID.
Mortgage Calculator is provided by BoomTown.
Description
Double listed as house for sale listing number 2474939. Charming Stanwood Rambler – Move-In Ready with Rent-to-Own Potential! 3 Bed | 1 Bath | 1,008 Sq Ft | 1-Car Attached Garage Looking for a place to truly make your own? This vacant, move-in-ready 3-bedroom rambler is situated in a prime, highly desirable Stanwood location. While the home features some great high-ticket updates, it is perfect for a resident willing to invest a little "sweat equity" to personalize the cosmetics and make it shine. Bonus for the right renter: The owner is highly motivated to consider a Rent-to-Own / Lease Option scenario for a qualified party looking to transition into homeownership. Home Highlights Bright & Flowing Floor Plan: Open living spaces with great natural light that make the home feel spacious and welcoming. Key Upgrades Already Done: Features a newer 25-year composition roof, a newer hot water heater, newer stainless steel kitchen appliances, and carpets only a few years old Outdoor Living: A large, level, and fully fenced backyard—ideal for gardening, entertaining, or creating a private retreat. Parking & Storage: Single-car attached garage offers great storage space, supplemented by ample off-street parking. No HOA Location, Location, Location Nestled in a quiet, peaceful pocket of Stanwood with an easy commute to I-5. Minutes away from local shopping, dining, parks, Stanwood High School, and Cedarhome Elementary. Seller is looking for looking balloon payment in 2 years

IDX information is provided exclusively for consumers’ personal noncommercial use, that it may not be used for any purpose other than to identify prospective properties consumers may be interested in purchasing.The listing data relating to real estate for sale on this web site comes in part from the Northwest Multiple Listing Service. Real estate listings held by brokerage firms other than Keller Williams Western Realty are marked by the "three tree" symbol; detailed information about such listings includes the names of the listing brokers. The three tree icon refers to an NWMLS listing. Data last updated 2026-11-17T17:15:47.437. The "Days on Site" data field is calculated by BoomTown and is the number of days since the listing was originally received in our system. It is not the equivalent of "Days on Market". Based on information submitted to the MLS GRID as of 2026-11-17T17:15:47.437. All data is obtained from various sources and may not have been verified by broker or MLS GRID. Supplied Open House Information is subject to change without notice. All information should be independently reviewed and verified for accuracy. Properties may or may not be listed by the office/agent presenting the information.
Digital Millennium Copyright Act