


Description
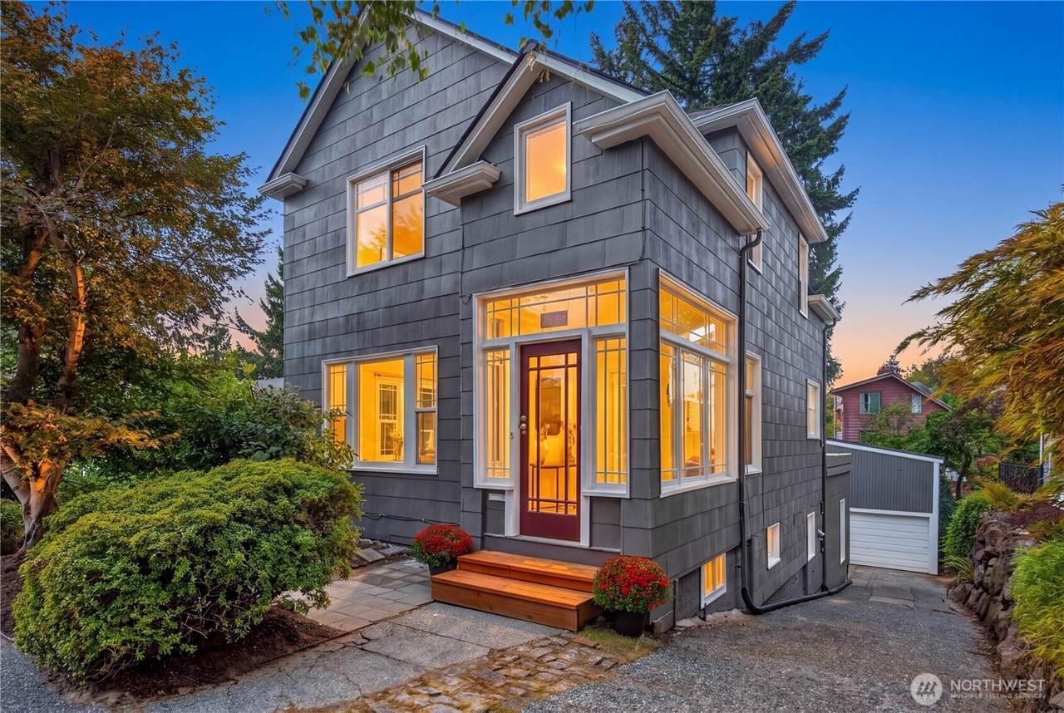
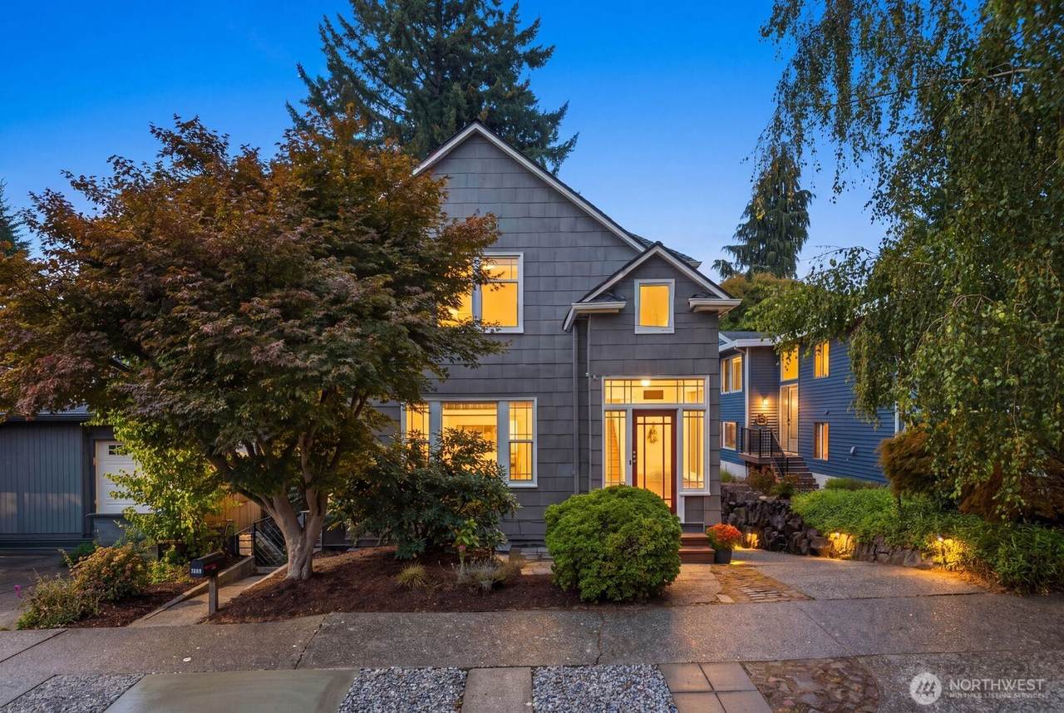
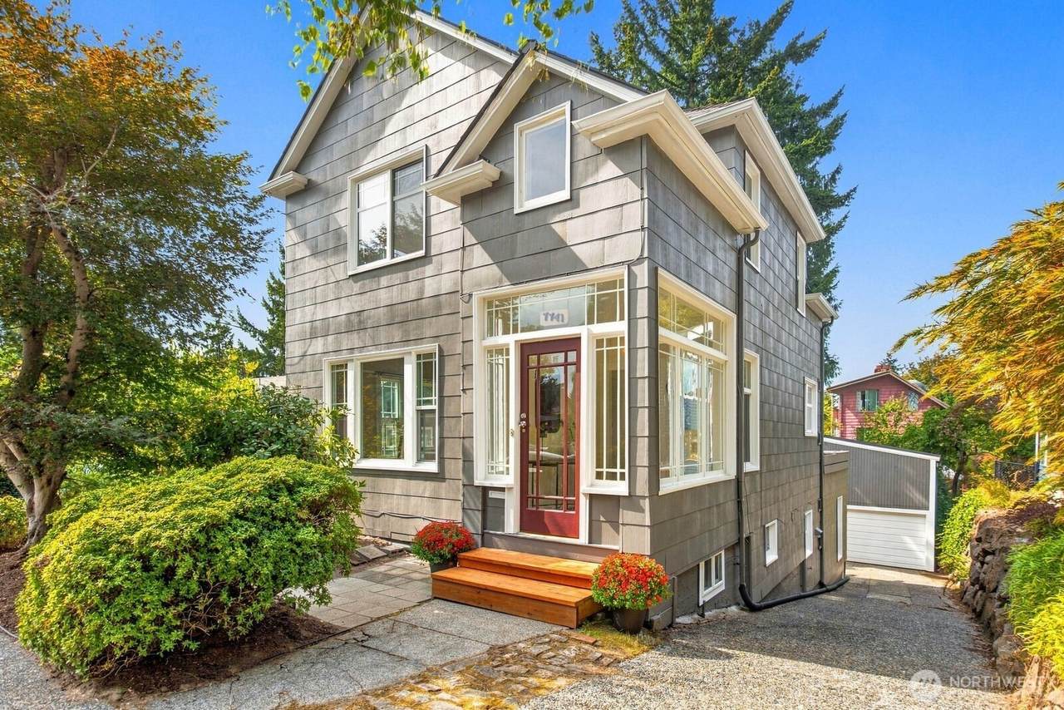
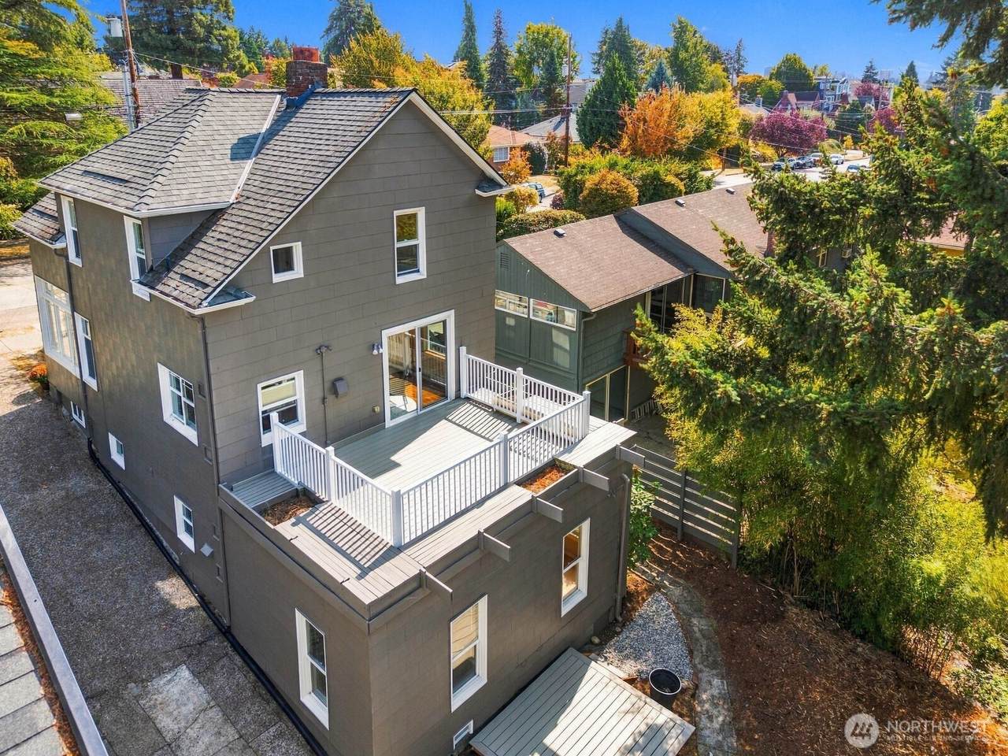
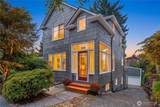
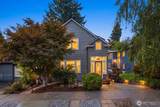
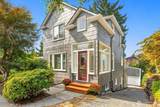
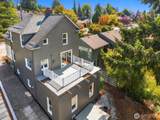
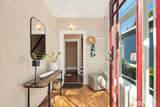
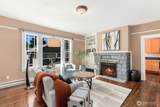
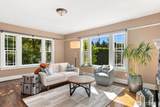
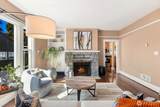
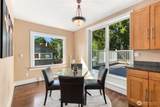
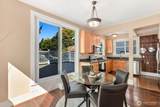
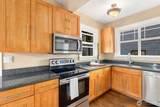
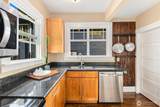
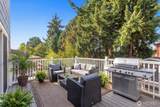
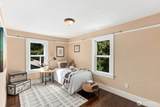
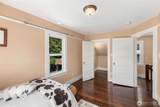
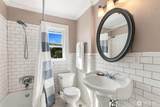
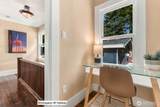
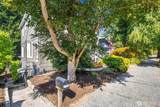
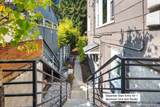
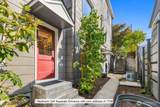
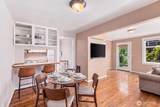
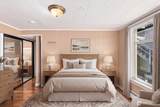
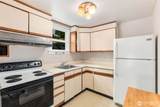
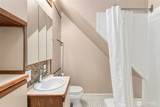
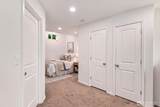
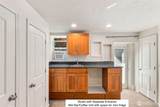
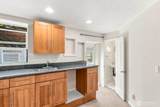
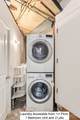
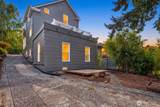
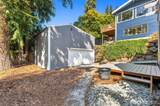
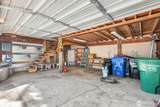
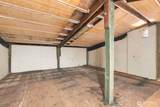
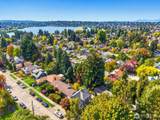
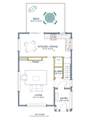
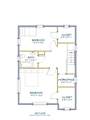
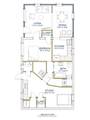
Welcome home to this classic legal duplex with two separate addresses in Seattle's sought-after Green Lake neighborhood! Light, bright and spacious, this versatile property blends modern updates with original character. Enjoy a peaceful backyard and two brand-new composite decks—a spacious deck off the main level and a deck for the 1-bedroom unit. The lower level offers exceptional flexibility and income potential, featuring a 1-bedroom unit with its own address, electric meter and private entrance, plus a spacious studio room with its own bathroom and separate exterior entrance—ideal for flexible living and potential short-term rental use. Both spaces connect internally to the main house, offering flexibility for extended living, guests or work-from-home needs. Laundry is currently shared, with potential to create separate laundry for each unit. A large garage with upper loft provides generous storage or workspace, plus potential for a future DADU. Minutes to Green Lake Park, dining, transit, I-5 and Roosevelt Link Light Rail. A rare opportunity for flexible living and income potential. Buyer to verify all uses, SF, permits, STR eligibility & DADU potential.
-
0BEDS
-
0.09ACRES
-
0BATHS
-
01/2 BATHS
-
2,160SQFT
-
$463$/SQFT
School Information
 Listing courtesy of Northwest MLS as distributed by MLS GRID.
Mortgage Calculator is provided by BoomTown.
Description
Welcome home to this classic legal duplex with two separate addresses in Seattle's sought-after Green Lake neighborhood! Light, bright and spacious, this versatile property blends modern updates with original character. Enjoy a peaceful backyard and two brand-new composite decks—a spacious deck off the main level and a deck for the 1-bedroom unit. The lower level offers exceptional flexibility and income potential, featuring a 1-bedroom unit with its own address, electric meter and private entrance, plus a spacious studio room with its own bathroom and separate exterior entrance—ideal for flexible living and potential short-term rental use. Both spaces connect internally to the main house, offering flexibility for extended living, guests or work-from-home needs. Laundry is currently shared, with potential to create separate laundry for each unit. A large garage with upper loft provides generous storage or workspace, plus potential for a future DADU. Minutes to Green Lake Park, dining, transit, I-5 and Roosevelt Link Light Rail. A rare opportunity for flexible living and income potential. Buyer to verify all uses, SF, permits, STR eligibility & DADU potential.

IDX information is provided exclusively for consumers’ personal noncommercial use, that it may not be used for any purpose other than to identify prospective properties consumers may be interested in purchasing.The listing data relating to real estate for sale on this web site comes in part from the Northwest Multiple Listing Service. Real estate listings held by brokerage firms other than Keller Williams Western Realty are marked by the "three tree" symbol; detailed information about such listings includes the names of the listing brokers. The three tree icon refers to an NWMLS listing. Data last updated 2026-11-10T12:15:21.2. The "Days on Site" data field is calculated by BoomTown and is the number of days since the listing was originally received in our system. It is not the equivalent of "Days on Market". Based on information submitted to the MLS GRID as of 2026-11-10T12:15:21.2. All data is obtained from various sources and may not have been verified by broker or MLS GRID. Supplied Open House Information is subject to change without notice. All information should be independently reviewed and verified for accuracy. Properties may or may not be listed by the office/agent presenting the information.
Digital Millennium Copyright Act